

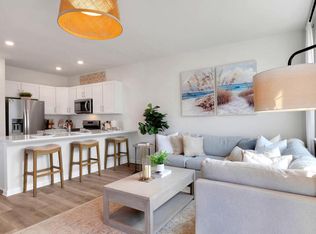
Welcome Home! Schedule your appointment today to see this 2025 Build, 3 Bedroom, 2.5 Bathroom End-Unit Townhome in the much desired NEW Ocean Club Condo Association. Pull up and park in your 1-Car Garage or on your 3-Car Driveway. Enter into the Foyer with Wood-Like Laminate Flooring and a Coat Closet. Next, head into the Open Concept 1st Floor featuring your Stunning Eat-In Kitchen featuring Wonderful Wood-Like Laminate Flooring, Quartz Countertops, Plenty of White Wood Cabinets, a Pantry, Stainless Steel Appliances, a Big Sink, and a Breakfast Bar with Seating for 4. Your Kitchen is Open to the Family Room and the Dining Room. The Family Room also comes with Wood-Like Laminate Flooring. The Dining Room sits right off of the Family Room and Kitchen, which is great for entertaining, and comes with a Sliding Glass Door leading you out back and onto your back Patio. The 1st Floor also features a door to the 1-Car Garage, a Powder Room, and a Storage Closet. As you wander upstairs, head into your Primary Bedroom Suite with Carpeting, an 8x7 Walk-In Closet, and your own Full Bathroom. Your Bathroom features Wood-Like Laminate Flooring, a Double Sink/Vanity with Cabinets, and a Large Stand-Up Shower with a Sliding Glass Door and Tile Surround. The 2nd and 3rd Bedrooms are right down the hall and both have Carpeting and a Closet. The 2nd Full Bathroom is next and it has Wood-Like Laminate Flooring, a Tub/Shower with 4 Shelves, a Sink/Vanity, and a Toilet. The 2nd Floor also comes with a Laundry Closet with a Washer and a Dryer, a Linen Closet, and the Utility Closet. Enjoy this NEW Community featuring a 7,500 Sq.Ft. Clubhouse, a Fitness Center, a Pool, Tennis Courts, Basketball Courts, and Resort-Style Amenities. Don't miss the chance to own this rarely offered End-Unit Townhome today!
For sale
$350,000
126 Corolla Dr, Egg Harbor Township, NJ 08234
3beds
1,508sqft
Townhouse
Built in 2025
-- sqft lot
$349,500 Zestimate®
$232/sqft
$298/mo HOA
What's special
Linen closetPowder roomStorage closetUtility closetStunning eat-in kitchenCoat closetStainless steel appliances
- 2 days |
- 199 |
- 9 |
Likely to sell faster than
Zillow last checked:
Listing updated:
Listed by:
Joshua Behr 856-470-7667,
Keller Williams Realty - Washington Township
Source: Bright MLS,MLS#: NJAC2026232
Facts & features
Interior
Bedrooms & bathrooms
- Bedrooms: 3
- Bathrooms: 3
- Full bathrooms: 2
- 1/2 bathrooms: 1
- Main level bathrooms: 1
Rooms
- Room types: Dining Room, Primary Bedroom, Bedroom 2, Bedroom 3, Kitchen, Family Room, Foyer, Bathroom 2, Primary Bathroom
Primary bedroom
- Level: Upper
- Area: 176 Square Feet
- Dimensions: 11 X 16
Bedroom 2
- Level: Upper
- Area: 99 Square Feet
- Dimensions: 9 X 11
Bedroom 3
- Level: Upper
- Area: 99 Square Feet
- Dimensions: 9 X 11
Primary bathroom
- Level: Upper
- Area: 55 Square Feet
- Dimensions: 11 X 5
Bathroom 2
- Level: Upper
- Area: 40 Square Feet
- Dimensions: 8 X 5
Dining room
- Level: Main
- Area: 136 Square Feet
- Dimensions: 8 X 17
Family room
- Level: Main
- Area: 110 Square Feet
- Dimensions: 11 X 10
Foyer
- Level: Main
- Area: 136 Square Feet
- Dimensions: 8 X 17
Kitchen
- Level: Main
- Area: 88 Square Feet
- Dimensions: 11 X 8
Heating
- Forced Air, Natural Gas
Cooling
- Central Air, Electric
Appliances
- Included: Microwave, Built-In Range, Dishwasher, Dryer, Self Cleaning Oven, Oven, Oven/Range - Gas, Refrigerator, Stainless Steel Appliance(s), Washer, Gas Water Heater
- Laundry: Upper Level
Features
- Attic, Bathroom - Stall Shower, Bathroom - Tub Shower, Family Room Off Kitchen, Open Floorplan, Eat-in Kitchen, Primary Bath(s), Upgraded Countertops, Walk-In Closet(s), Dry Wall, 9'+ Ceilings
- Flooring: Carpet, Laminate
- Windows: Replacement
- Has basement: No
- Has fireplace: No
Interior area
- Total structure area: 1,508
- Total interior livable area: 1,508 sqft
- Finished area above ground: 1,508
- Finished area below ground: 0
Property
Parking
- Total spaces: 4
- Parking features: Storage, Garage Faces Front, Garage Door Opener, Inside Entrance, Concrete, Attached, Driveway, Parking Lot
- Attached garage spaces: 1
- Uncovered spaces: 3
- Details: Garage Sqft: 190
Accessibility
- Accessibility features: None
Features
- Levels: Two
- Stories: 2
- Patio & porch: Porch, Patio, Roof
- Exterior features: Lighting, Sidewalks, Street Lights
- Pool features: Community
Details
- Additional structures: Above Grade, Below Grade
- Parcel number: 080050100002C0126
- Zoning: RG5
- Special conditions: Standard
Construction
Type & style
- Home type: Townhouse
- Architectural style: Contemporary,Traditional
- Property subtype: Townhouse
Materials
- Vinyl Siding, Stone
- Foundation: Slab
- Roof: Shingle,Pitched
Condition
- Very Good
- New construction: No
- Year built: 2025
Utilities & green energy
- Electric: 200+ Amp Service, Circuit Breakers
- Sewer: Public Sewer
- Water: Public
Community & HOA
Community
- Features: Pool
- Security: Security System
- Condo and coop fee: $298 monthly
- Subdivision: Ocean Club
HOA
- Has HOA: No
- Amenities included: Basketball Court, Pool, Tennis Court(s), Recreation Facilities, Fitness Center, Jogging Path, Billiard Room, Meeting Room, Community Center
- Services included: Insurance, Maintenance Grounds, Pool(s), Recreation Facility, Other, Snow Removal
- HOA name: Ocean Club Condo Assoc.
Location
- Region: Egg Harbor Township
- Municipality: EGG HARBOR TWP
Financial & listing details
- Price per square foot: $232/sqft
- Tax assessed value: $257,200
- Annual tax amount: $8,747
- Date on market: 8/20/2026
- Listing agreement: Exclusive Right To Sell
- Listing terms: Cash,Conventional,FHA,VA Loan
- Inclusions: All Existing Appliances - All Being Sold In As-is Condition And All Being Conveyed For No Monetary Value.
- Ownership: Condominium
Estimated market value
$349,500
$332,000 - $367,000
$2,998/mo
Price history
| Date | Event | Price |
|---|---|---|
| 8/20/2026 | Listed for rent | $2,900$2/sqft |
Source: Bright MLS #NJAC2026240 Report a problem | ||
| 7/12/2026 | Listing removed | $2,900$2/sqft |
Source: Zillow Rentals Report a problem | ||
| 7/6/2026 | Listed for rent | $2,900$2/sqft |
Source: Zillow Rentals Report a problem | ||
| 12/23/2025 | Sold | $359,490-2.8%$238/sqft |
Source:  Bright MLS #NJAC2021240 Report a problem Bright MLS #NJAC2021240 Report a problem | ||
| 11/17/2025 | Pending sale | $369,990+2.5%$245/sqft |
Source: Bright MLS #NJAC2021240 Report a problem | ||
| 11/7/2025 | Price change | $360,990-2.4%$239/sqft |
Source:  DR Horton Report a problem DR Horton Report a problem | ||
| 10/25/2025 | Price change | $369,990+1.5%$245/sqft |
Source: Bright MLS #NJAC2021240 Report a problem | ||
| 10/14/2025 | Price change | $364,490-2.7%$242/sqft |
Source: DR Horton Report a problem | ||
| 10/9/2025 | Listed for sale | $374,490$248/sqft |
Source: Bright MLS #NJAC2021240 Report a problem | ||
Public tax history
Tax history is unavailable.
Monthly payment
Est. payment
Payment breakdown
Explore the cost of this home by adjusting the details. Changes won't be saved.Climate risks
Neighborhood: 08234
Nearby schools
GreatSchools rating
- 2/10Clayton J Davenport Elementary SchoolGrades: K-3Distance: 1.2 mi
- 6/10Fernwood Middle SchoolGrades: 6-8Distance: 2.8 mi
- 5/10Egg Harbor Twp High SchoolGrades: 9-12Distance: 4.6 mi
Schools provided by the listing agent
- District: Egg Harbor Township Public Schools
Source: Bright MLS. This data may not be complete. We recommend contacting the local school district to confirm school assignments for this home.
- $339,9903 bd3 ba1.5k sqft124 Corolla Dr, Egg Harbor Township, NJ 08234Sold
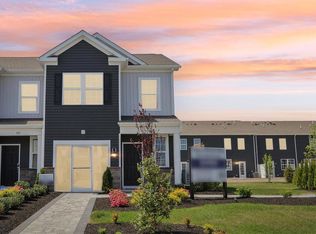
- $324,9903 bd3 ba1.5k sqft122 Corolla Dr, Egg Harbor Township, NJ 08234Sold
- $329,9903 bd3 ba1.5k sqft120 Corolla Dr, Egg Harbor Township, NJ 08234Sold
- $329,9903 bd3 ba1.5k sqft118 Corolla Dr, Egg Harbor Township, NJ 08234Sold
- $329,9903 bd3 ba1.5k sqft116 Corolla Dr, Egg Harbor Township, NJ 08234Sold
- $334,9903 bd3 ba1.5k sqft114 Corolla Dr, Egg Harbor Township, NJ 08234Sold
- from $342,9903 bd3 ba1.5k sqftDelmar Plan, Tides at Ocean Club, Egg Harbor Township, NJ 08234New Construction
- $339,9003 bd3 ba1.5k sqft159 Corolla Dr, Egg Harbor Township, NJ 08234Off Market
A local agent can set up tours, give advice and negotiate with sellers.
A local lender can help you make sure your offer is ready when you are.
Similar homes
- from $342,9903 bd3 ba1.5k sqftDelmar Plan, Tides at Ocean Club, Egg Harbor Township, NJ 08234New Construction
 DR Horton
 - $339,9903 bd3 ba1.5k sqft274 Hermosa Dr, Egg Harbor Township, NJ 08234New Construction

 Bright MLS
 - $339,9903 bd3 ba1.5k sqft278 Hermosa Dr, Egg Harbor Township, NJ 08234New Construction
 Bright MLS
 - $339,9903 bd3 ba1.5k sqft276 Hermosa Dr, Egg Harbor Township, NJ 08234New Construction
 Bright MLS
 - from $384,9902 bd2 ba1.4k sqftFREEPORT Plan, Coves at Ocean Club, Egg Harbor Township, NJ 08234New ConstructionDR Horton
- $495,9853 bd3 ba1.7k sqft218 Huntington Dr, Egg Harbor Township, NJ 08234New ConstructionMLS ID #NJAC2026174, Randi Jobes, D.R. Horton Realty of New Jersey. Bright MLS
- $359,9003 bd3 ba1.6k sqft12 Summit Cir, Mays Landing, NJ 08330For Sale
 MLS ID #610845, MARVIN SANTOS, ABR, Soleil Sotheby's International Realty - A. SJSRMLS
 - $374,0003 bd3 ba1.4k sqft3 Brandywine Ct, Egg Harbor Township, NJ 08234For SaleMLS ID #610808, SAMY SABBAGH, SFR, CENTURY 21 ATLANTIC PROFESSIONAL REALTY. SJSRMLS
- $369,9903 bd2 ba1.4k sqft237 Huntington Dr, Egg Harbor Township, NJ 08234New ConstructionBright MLS
- $399,0002 bd2 ba1.3k sqft304 Reynolds Rd, Egg Harbor Township, NJ 08234For SaleMLS ID #NJAC2026030, Sue Testani, Innovate Real Estate. Bright MLS
- from $396,9904 bd2 ba1.6k sqftNEUVILLE Plan, Coves at Ocean Club, Egg Harbor Township, NJ 08234New ConstructionDR Horton
- $349,9003 bd4 ba1.6k sqft126 Red Bank Dr, Mays Landing, NJ 08330For SaleMLS ID #610449, Dominika Narewska, PLATINUM REAL ESTATE. SJSRMLS
- $369,9903 bd2 ba1.4k sqft317 Vero Rd, Egg Harbor Township, NJ 08234New ConstructionBright MLS
- $369,9902 bd2 ba1.5k sqft313 Vero Rd, Egg Harbor Township, NJ 08234For SaleMLS ID #607158, Linda Kirk, D.R. Horton Realty of Atlantic County, LLC. SJSRMLS
- $356,0003 bd3 ba1.2k sqft1214 Peterson Way, Absecon, NJ 08201For SaleMLS ID #NJAC2025324, Jillian Cerbone, RE/MAX of Long Beach Island. Bright MLS
- from $423,9902 bd2 ba1.8k sqftCLIFTON Plan, Coves at Ocean Club, Egg Harbor Township, NJ 08234New ConstructionDR Horton
- from $433,9902 bd2 ba1.7k sqftBRISTOL Plan, Coves at Ocean Club, Egg Harbor Township, NJ 08234New ConstructionDR Horton
- $449,9904 bd3 ba1.9k sqft309 Monterey Dr, Egg Harbor Township, NJ 08234New ConstructionBright MLS
- $463,5404 bd3 ba1.9k sqft315 Monterey Dr, Egg Harbor Township, NJ 08234New ConstructionBright MLS
- $335,0004 bd4 ba1.8k sqftBayport Condominiums, Pleasantville, NJ 08232For SaleMLS ID #609918, SAMY SABBAGH, SFR, CENTURY 21 ATLANTIC PROFESSIONAL REALTY. SJSRMLS
