Move-In Ready Ranch Just Minutes from the City!
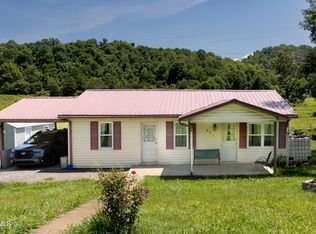
Don't miss this charming 3-bedroom, 1-bath ranch offering the perfect combination of comfort, functionality, and convenience. The heart of the home is the beautifully updated kitchen, complete with a pass-through window that adds openness and makes entertaining a breeze.
Enjoy the convenience of a dedicated laundry room and covered parking with the attached carport or step outside to a spacious deck overlooking the fully fenced backyard, an ideal setting for cookouts, morning coffee, pets, gardening, or simply relaxing in your own private outdoor space.
Conveniently located just minutes from the city, you'll enjoy quick access to shopping, dining, schools, parks, and major highways while still having a place to unwind at the end of the day without city taxes.
Whether you're searching for your first home, looking to downsize, or adding to your investment portfolio, this move-in-ready single level property offers exceptional value and is ready for its next owner. Schedule your private showing today!
Some information taken from tax record, buyer's and buyer's agent to verify any and all information.
For sale
Price cut: $1.5K (8/15)
$228,500
126 Dennison Dr, Whitesburg, TN 37891
3beds
916sqft
Single Family Residence, Residential
Built in 1960
0.29 Acres Lot
$221,000 Zestimate®
$249/sqft
$-- HOA
What's special
Fully fenced backyardBeautifully updated kitchenDedicated laundry room
- 39 days |
- 356 |
- 29 |
Zillow last checked:
Listing updated:
Listed by:
Jacob Ball 423-823-8011,
CLASS Realty 423-620-5258
Source: TVRMLS,MLS#: 9998210
Facts & features
Interior
Bedrooms & bathrooms
- Bedrooms: 3
- Bathrooms: 1
- Full bathrooms: 1
Heating
- Heat Pump
Cooling
- Heat Pump
Appliances
- Included: Dishwasher, Electric Range, Refrigerator
- Laundry: Electric Dryer Hookup, Washer Hookup
Features
- Flooring: Ceramic Tile, Hardwood
Interior area
- Total structure area: 1,156
- Total interior livable area: 916 sqft
Property
Parking
- Total spaces: 1
- Parking features: Driveway, Carport, Concrete
- Carport spaces: 1
- Has uncovered spaces: Yes
Features
- Levels: One
- Stories: 1
- Patio & porch: Rear Porch
- Fencing: Back Yard
Lot
- Size: 0.29 Acres
- Dimensions: 74 x 168.83 IRR
- Topography: Level
Details
- Parcel number: 019g A 00600 000
- Zoning: R 1
Construction
Type & style
- Home type: SingleFamily
- Architectural style: Ranch
- Property subtype: Single Family Residence, Residential
Materials
- Vinyl Siding
- Roof: Metal
Condition
- Average
- New construction: No
- Year built: 1960
Utilities & green energy
- Sewer: Septic Tank
- Water: Public
- Utilities for property: Electricity Connected, Water Connected
Community & HOA
Community
- Subdivision: Not In Subdivision
HOA
- Has HOA: No
Location
- Region: Whitesburg
Financial & listing details
- Price per square foot: $249/sqft
- Tax assessed value: $171,300
- Annual tax amount: $630
- Date on market: 7/15/2026
- Listing terms: Cash,Conventional,FHA,THDA,VA Loan
- Electric utility on property: Yes
Estimated market value
$221,000
$210,000 - $232,000
$1,272/mo
Price history
| Date | Event | Price |
|---|---|---|
| 8/15/2026 | Price change | $228,500-0.7%$249/sqft |
Source: TVRMLS #9998210 Report a problem | ||
| 7/15/2026 | Listed for sale | $230,000+104.4%$251/sqft |
Source: TVRMLS #9998210 Report a problem | ||
| 11/2/2018 | Sold | $112,500-6.2%$123/sqft |
Source:  Lakeway Area AOR #579873 Report a problem Lakeway Area AOR #579873 Report a problem | ||
| 10/12/2018 | Pending sale | $119,900$131/sqft |
Source: Talbott - WEICHERT, REALTORS - Tiger Real Estate #579873 Report a problem | ||
| 8/20/2018 | Listed for sale | $119,900+105.3%$131/sqft |
Source: WEICHERT, REALTORS - TIGER REAL ESTATE, MORRISTOWN #579873 Report a problem | ||
| 8/28/2014 | Sold | $58,399+19.4%$64/sqft |
Source:  RealTracs MLS as distributed by MLS GRID #3240932 Report a problem RealTracs MLS as distributed by MLS GRID #3240932 Report a problem | ||
| 6/18/2014 | Listed for sale | $48,900-20.9%$53/sqft |
Source: ALL PRO REALTORS, Inc. #190094 Report a problem | ||
| 5/16/2001 | Sold | $61,850$68/sqft |
Source: Public Record Report a problem | ||
Public tax history
| Year | Property taxes | Tax assessment |
|---|---|---|
| 2025 | $630 +24.3% | $42,825 +66.6% |
| 2024 | $506 | $25,700 |
| 2023 | $506 | $25,700 |
| 2022 | $506 | $25,700 |
| 2021 | $506 | $25,700 |
| 2020 | $506 +52.9% | $25,700 +65.3% |
| 2019 | $331 | $15,550 |
| 2018 | $331 +0.1% | $15,550 |
| 2017 | $331 | $15,550 |
| 2016 | $331 +15.1% | $15,550 |
| 2015 | $288 | $15,550 |
| 2014 | -- | $15,550 -7.9% |
| 2013 | -- | $16,875 |
| 2011 | $312 | $16,875 |
| 2010 | $312 | $16,875 |
| 2009 | -- | $16,875 +31.6% |
| 2008 | $282 | $12,825 |
| 2007 | $282 +4.8% | $12,825 |
| 2006 | $269 | $12,825 |
| 2005 | $269 -11% | $12,825 |
| 2004 | $303 +23.3% | $12,825 +23.3% |
| 2003 | $245 | $10,400 +0.1% |
| 2001 | -- | $10,385 -75% |
| 2000 | -- | $41,538 |
Find assessor info on the county website
Monthly payment
Est. payment
Payment breakdown
Explore the cost of this home by adjusting the details. Changes won't be saved.Climate risks
Neighborhood: 37891
Nearby schools
GreatSchools rating
- 7/10Russellville Elementary SchoolGrades: PK-5Distance: 1.4 mi
- 8/10East Ridge Middle SchoolGrades: 6-8Distance: 0.5 mi
- 5/10Morristown East High SchoolGrades: 9-12Distance: 6.7 mi
Schools provided by the listing agent
- Elementary: Russellville
- Middle: East Ridge
- High: Morristown East
Source: TVRMLS. This data may not be complete. We recommend contacting the local school district to confirm school assignments for this home.
- $167,300-- bd0 ba1.1k sqft132 Dennison Dr, Whitesburg, TN 37891Off Market
- $99,200-- bd0 ba1k sqft6590 E Andrew Johnson Hwy, Whitesburg, TN 37891Off Market
- $221,9003 bd1 ba1k sqft122 Dennison Dr, Whitesburg, TN 37891Off Market

- $123,900-- bd0 ba840 sqft136 Dennison Dr, Whitesburg, TN 37891Off Market
- $195,0003 bd1 ba864 sqft142 Dennison Dr, Whitesburg, TN 37891Sold
- $69,1002 bd-- ba672 sqft6570 E Andrew Johnson Hwy, Whitesburg, TN 37891Off Market
- $87,200-- bd0 ba816 sqft144 Dennison Dr, Whitesburg, TN 37891Off Market
- $86,600-- bd-- ba1.7k sqft6630 E Andrew Johnson Hwy, Whitesburg, TN 37891Off Market
A local agent can set up tours, give advice and negotiate with sellers.
Similar homes
- $169,9003 bd1 ba1k sqft1007 Silver City Rd, Whitesburg, TN 37891For Sale

 MLS ID #712625, Pamela K. Knight, Elite Realty Group. Lakeway Area AOR
 - $199,9003 bd1 ba1.3k sqft1807 Needmore Rd, Whitesburg, TN 37891For Sale
 MLS ID #711230, Nancy Adams, RE/MAX Real Estate Ten Midtown. Lakeway Area AOR
 - $227,0002 bd1 ba1k sqft631 Lee Valley Rd, Whitesburg, TN 37891For Sale
 MLS ID #9998977, Heather Pinckney. TVRMLS
 - $259,9003 bd2 ba1.3k sqft7336 Saint Clair Rd, Whitesburg, TN 37891For Sale
 MLS ID #712556, Pamela Bull, Better Homes and Gardens/TR Realty Partners. Lakeway Area AOR
 - $235,0003 bd1 ba1k sqft963 Main St, Bean Station, TN 37708For SaleMLS ID #9999788, Mason Earls. TVRMLS
- $--3 bd1 ba1k sqft1270 Kasey St, Morristown, TN 37814AuctionMLS ID #712495, Ritchie S. Broyles, Broyles Real Estate & Auction. Lakeway Area AOR
- $--3 bd2 ba1.2k sqft109 S Main St, Bulls Gap, TN 37711AuctionXome
- $239,9002 bd2 ba960 sqft122 Goan Dr, Bulls Gap, TN 37711For SaleMLS ID #9999649, Misty Clevinger. TVRMLS
- $300,0003 bd3 ba1.2k sqft6607 Lainey Jane Ct, Whitesburg, TN 37891For SaleMLS ID #712535, Destynee Amber Dube, Tennessee Life Real Estate Professionals. Lakeway Area AOR
- $205,0002 bd1 ba896 sqft143 Lautner Rd, Bulls Gap, TN 37711For SaleMLS ID #712595, Emily Lowe Sexton, Keller Williams Properties. Lakeway Area AOR
- $200,0003 bd1 ba960 sqft3839 Reeds Chapel Rd, Morristown, TN 37814For SaleMLS ID #711449, Karen Breeding, RE/MAX Real Estate Ten Midtown. Lakeway Area AOR
- $--4 bd3 ba1.2k sqft2302 West Rd, Talbott, TN 37877AuctionMLS ID #712703, Ritchie S. Broyles, Broyles Real Estate & Auction. Lakeway Area AOR
- $239,9003 bd1 ba1k sqft1313 Oasis Rd, Bulls Gap, TN 37711For SaleMLS ID #9995502, Kimberly Hock. TVRMLS
- $239,9993 bd2 ba1.2k sqft2200 Spout Springs Rd, Morristown, TN 37814For SaleMLS ID #711597, Alohnia Burchett, RE/MAX Real Estate Ten Midtown. Lakeway Area AOR
- $199,9002 bd2 ba1k sqft1040 Old Solomon Ferry Rd, Newport, TN 37821For Sale
 MLS ID #1352757, Tara Williams, Realty Pros, LLC. East Tennessee Realtors
 - $244,9003 bd1 ba1k sqft650 Old Highway 11 W, Mooresburg, TN 37811For SaleMLS ID #711401, Nancy Adams, RE/MAX Real Estate Ten Midtown. Lakeway Area AOR
- $278,9003 bd2 ba1.3k sqft1438 Shannons Little Mountain Rd, Morristown, TN 37814For SaleMLS ID #712363, Carla Cullip, RE/MAX Real Estate Ten Midtown. Lakeway Area AOR
- $185,0003 bd1 ba1.3k sqft1315 Highway 31, Mooresburg, TN 37811For Sale By Owner
- $209,0003 bd2 ba1k sqft2007 Eastern Ave, Morristown, TN 37813For SaleMLS ID #712155, Scottie Cleona Hooper, Keller Williams Properties. Lakeway Area AOR
- $219,9003 bd1 ba870 sqft1510 Tyler Cir, Morristown, TN 37814For SaleMLS ID #710127, Hix Masengill, Century 21 Masengill-McCrary. Lakeway Area AOR
