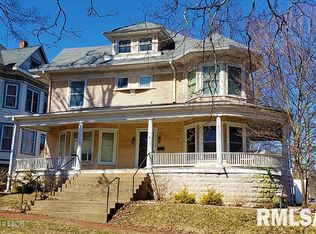
This striking Victorian home brings a perfect mixture of modernization and charm. The totally remodeled kitchen features quartz countertops, custom cabinetry with pull out pantry storage, a large island bar with prep sink, and accented tile floors. Beautiful hardwood floors span the remaining main level and are complimented by the lovely woodworking, pocket doors, and tile fireplace. Upstairs you will find four bedrooms and one and half baths. At the rear of the home is a newly installed relaxing deck that leads to the large backyard. At the rear of the lot is a heated and cooled workshop with a half bath. Updates include vinyl windows throughout, as well as an architectural shingle roof.
Active
$184,900
126 E 4th St, Mount Carmel, IL 62863
4beds
2,836sqft
Single Family Residence
Built in 1906
0.28 Acres Lot
$-- Zestimate®
$--/sqft
$-- HOA
What's special
- 547 days
- 1,086
- 109
Likely to sell faster than
Zillow last checked:
Listing updated:
Listed by:
Brandon Hodgson Cell:618-263-8622,
DHI Realty Inc
Source: IRMLS,MLS#: 202511969
Facts & features
Interior
Bedrooms & bathrooms
- Bedrooms: 4
- Bathrooms: 4
- Full bathrooms: 3
- 1/2 bathrooms: 1
Bedroom 1
- Level: Upper
Bedroom 2
- Level: Upper
Dining room
- Level: Main
- Area: 320
- Dimensions: 20 x 16
Kitchen
- Level: Main
- Area: 192
- Dimensions: 16 x 12
Living room
- Level: Main
- Area: 256
- Dimensions: 16 x 16
Office
- Level: Main
- Area: 192
- Dimensions: 12 x 16
Heating
- Natural Gas
Cooling
- Window Unit(s)
Features
- Basement: Full,Unfinished,Brick
- Number of fireplaces: 2
- Fireplace features: Living Room, 3rd Bdrm
Interior area
- Total structure area: 4,254
- Total interior livable area: 2,836 sqft
- Finished area above ground: 2,836
- Finished area below ground: 0
Video & virtual tour
Property
Features
- Levels: Two and Half Story
- Stories: 2.5
Lot
- Size: 0.28 Acres
- Features: Other
Details
- Additional structures: Outbuilding
- Parcel number: 1120422025
Construction
Type & style
- Home type: SingleFamily
- Architectural style: A-Frame
- Property subtype: Single Family Residence
Materials
- Vinyl Siding
Condition
- New construction: No
- Year built: 1906
Utilities & green energy
- Sewer: City
- Water: City
Community & HOA
Community
- Subdivision: None
Location
- Region: Mount Carmel
Financial & listing details
- Tax assessed value: $153,780
- Annual tax amount: $2,354
- Date on market: 4/9/2025
Estimated market value
Not available
Estimated sales range
Not available
$2,125/mo
Price history
| Date | Event | Price |
|---|---|---|
| 8/17/2026 | Listed for sale | $184,900-11.9% |
Source:  IRMLS #202511969 Report a problem IRMLS #202511969 Report a problem | ||
| 7/23/2026 | Listing removed | $209,900 |
Source: IRMLS #202511969 Report a problem | ||
| 10/20/2025 | Listed for sale | $209,900 |
Source: IRMLS #202511969 Report a problem | ||
| 10/10/2025 | Listing removed | $209,900 |
Source: IRMLS #202511969 Report a problem | ||
| 6/3/2025 | Price change | $209,900-8.3% |
Source: IRMLS #202511969 Report a problem | ||
| 4/9/2025 | Listed for sale | $229,000-4.5% |
Source: IRMLS #202511969 Report a problem | ||
| 3/24/2025 | Listing removed | $239,900$85/sqft |
Source: My State MLS #11324123 Report a problem | ||
| 2/26/2025 | Listed for sale | $239,900$85/sqft |
Source: My State MLS #11324123 Report a problem | ||
| 2/19/2025 | Listing removed | $239,900$85/sqft |
Source: My State MLS #11324123 Report a problem | ||
| 7/19/2024 | Listed for sale | $239,900$85/sqft |
Source: My State MLS #11324123 Report a problem | ||
Public tax history
| Year | Property taxes | Tax assessment |
|---|---|---|
| 2024 | $2,670 +6.6% | $51,260 +10.3% |
| 2023 | $2,505 +6.4% | $46,460 +7.8% |
| 2022 | $2,354 +4.1% | $43,090 +5.1% |
| 2021 | $2,262 +4.8% | $41,000 +3.3% |
| 2020 | $2,158 +9.3% | $39,700 +6.7% |
| 2019 | $1,974 -1.7% | $37,200 +3.9% |
| 2018 | $2,007 | $35,795 |
| 2017 | $2,007 -0.7% | $35,795 -3.1% |
| 2016 | $2,021 -2.7% | $36,925 |
| 2015 | $2,078 +3.3% | $36,925 +3.8% |
| 2014 | $2,011 -15.5% | $35,580 |
| 2013 | $2,381 -2.9% | $35,580 -2.7% |
| 2012 | $2,451 | $36,585 |
| 2011 | $2,451 +2.9% | $36,585 -0.6% |
| 2009 | $2,381 | $36,790 |
Find assessor info on the county website
Monthly payment
Est. payment
Payment breakdown
Explore the cost of this home by adjusting the details. Changes won't be saved.Climate risks
Neighborhood: 62863
Nearby schools
Schools provided by the listing agent
- Elementary: Mt Carmel
- Middle: Mt Carmel
- High: Mt Carmel
- District: Wabash Community Unit School District 348
Source: IRMLS. This data may not be complete. We recommend contacting the local school district to confirm school assignments for this home.
Similar homes
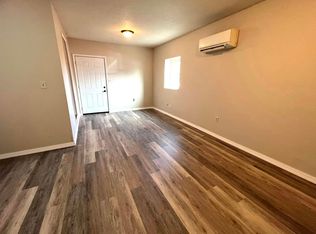
- $204,9004 bd4 ba2.3k sqft518 Chestnut St, Mount Carmel, IL 62863For Sale
 MLS ID #202639773, Brandon Hodgson, DHI Realty Inc. IRMLS
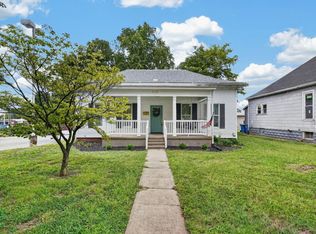
 - $152,5003 bd1 ba1.4k sqft918 N Mulberry St, Mount Carmel, IL 62863For Sale
 MLS ID #202639707, Brandon Hodgson, DHI Realty Inc. IRMLS
 - $239,0004 bd3 ba2.5k sqft113 Northwood Dr, Mount Carmel, IL 62863For Sale
 MLS ID #11863364, Amy Pettyjohn, SARA STORCKMAN REALTY INC. My State MLS
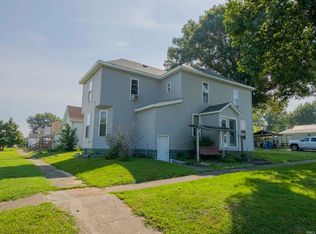
 - $124,9003 bd2 ba2.2k sqft331 Poplar St, Mount Carmel, IL 62863For Sale
 MLS ID #202634983, Brandon Hodgson, DHI Realty Inc. IRMLS
