MOVE IN READY!! Konter Homes Rose Bank Cottage features an open living space downstairs including a spacious island with seating, a large pantry, separate breakfast area, dining room and living room. The owner's suite and two additional bedrooms are located upstairs with walk-in closets. You have the option to turn the loft/bonus room into a fourth bedroom. This home comes with Open Cell Spray foam insulation, luxury vinyl plank flooring in the common areas, granite tops in the kitchen and baths, stainless steel appliances, 36” upper cabinets with crown, 2” faux wood blinds, pendant lighting over the island, 3 zone irrigation system, and an extensive Homebuyers Warranty. All builder incentives are included. **Ask about closing costs incentives. Photo is not for the home.
New construction
$362,500
126 Exmoor Circle, Savannah, GA 31302
4beds
2,271sqft
Single Family Residence
Built in 2026
6,534 Square Feet Lot
$362,200 Zestimate®
$160/sqft
$50/mo HOA
What's special
Open living space downstairsSpacious island with seatingStainless steel appliancesSeparate breakfast areaDining roomLarge pantryWalk-in closets
- 308 days
- 63
- 2
Zillow last checked:
Listing updated:
Listed by:
Janice M. Kay 843-251-1271,
Konter Realty Company
Source: Hive MLS,MLS#: SA342748 Originating MLS: Savannah Multi-List Corporation
Originating MLS: Savannah Multi-List CorporationFacts & features
Interior
Bedrooms & bathrooms
- Bedrooms: 4
- Bathrooms: 3
- Full bathrooms: 2
- 1/2 bathrooms: 1
Heating
- Central, Electric
Cooling
- Central Air, Electric
Appliances
- Included: Dishwasher, Electric Water Heater, Disposal, Microwave, Plumbed For Ice Maker, Range, Self Cleaning Oven
- Laundry: In Hall, Washer Hookup, Dryer Hookup
Features
- Double Vanity, Kitchen Island, Pull Down Attic Stairs, Upper Level Primary
- Attic: Pull Down Stairs
Interior area
- Total interior livable area: 2,271 sqft
Video & virtual tour
Property
Parking
- Total spaces: 2
- Parking features: Attached
- Garage spaces: 2
Features
- Pool features: Community
- Has view: Yes
- View description: Panoramic
Lot
- Size: 6,534 Square Feet
Details
- Parcel number: 21024B18001
- Special conditions: Standard
Construction
Type & style
- Home type: SingleFamily
- Property subtype: Single Family Residence
Materials
- Vinyl Siding
Condition
- New Construction
- New construction: Yes
- Year built: 2026
Details
- Warranty included: Yes
Utilities & green energy
- Sewer: Public Sewer
- Water: Public
- Utilities for property: Underground Utilities
Community & HOA
Community
- Features: Pool, Lake, Playground, Park, Street Lights, Sidewalks, Trails/Paths
- Subdivision: Cottage Row
HOA
- Has HOA: Yes
- HOA fee: $600 annually
Location
- Region: Savannah
Financial & listing details
- Price per square foot: $160/sqft
- Date on market: 10/30/2025
- Cumulative days on market: 308 days
- Listing agreement: Exclusive Right To Sell
- Listing terms: ARM,Cash,Conventional,1031 Exchange,FHA,VA Loan
- Ownership type: Builder
Estimated market value
$362,200
$344,000 - $380,000
$2,629/mo
Price history
| Date | Event | Price |
|---|---|---|
| 7/2/2026 | Price change | $362,500-5.1%$160/sqft |
Source:  Hive MLS #SA342748 Report a problem Hive MLS #SA342748 Report a problem | ||
| 10/30/2025 | Listed for sale | $382,050$168/sqft |
Source: Hive MLS #SA342748 Report a problem | ||
Public tax history
Tax history is unavailable.
Monthly payment
Est. payment
Payment breakdown
Explore the cost of this home by adjusting the details. Changes won't be saved.Climate risks
Neighborhood: 31302
Nearby schools
Schools provided by the listing agent
- Elementary: New Hampstead
- Middle: New Hampstead
- High: New Hampstead
Source: Hive MLS. This data may not be complete. We recommend contacting the local school district to confirm school assignments for this home.
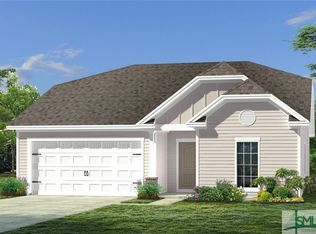
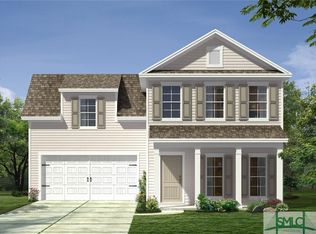
Similar homes
- $364,4004 bd3 ba2.3k sqftCypress, Savannah, GA 31302New Construction
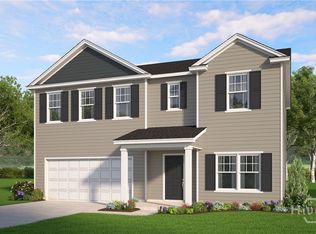
 Hive MLS
 - $364,8505 bd3 ba2.5k sqftMagnolia, Savannah, GA 31302New Construction
 Hive MLS
 - $379,9904 bd3 ba2.4k sqft129 Wilderness Road, Savannah, GA 31302New Construction
 Hive MLS
 - $349,9004 bd3 ba2.3k sqft504 Turpentine Trail, Bloomingdale, GA 31302For Sale
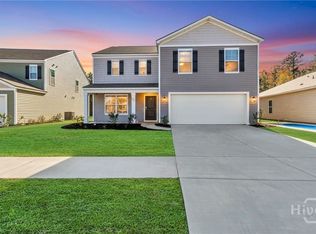 MLS ID #SA351523, Trisha M. Cook, Compass Georgia, LLC. Hive MLS
 - $325,0003 bd2 ba1.5k sqft128 Exmoor Circle, Savannah, GA 31302New ConstructionMLS ID #SA342752, Michelle L. Adams, Konter Realty Company. Hive MLS
- $334,0004 bd4 ba1.9k sqft18 Sago Palm Way, Savannah, GA 31302For SaleMLS ID #SA361245, Hyun W. Kang, Kay Kim Realty. Hive MLS
- $442,7505 bd3 ba3k sqft138 Chilburn Circle, Savannah, GA 31302New ConstructionMLS ID #SA359632, Michelle L. Adams, Konter Realty Company. Hive MLS
- $339,9004 bd3 ba1.8k sqft100 Amethyst Drive, Bloomingdale, GA 31302For SaleMLS ID #SA352084, Cindy L. Landolt, Century 21 Solomon Properties. Hive MLS
- $338,9903 bd2 ba1.5k sqft246 Green Meadow Drive, Savannah, GA 31302New ConstructionMLS ID #SA358117, Joseph Molnar, DFH Realty Georgia LLC. Hive MLS
- $369,0004 bd2 ba1.7k sqft78 Woodford Reserve Drive, Pooler, GA 31322For SaleMLS ID #SA359856, Trisha M. Cook, Compass Georgia, LLC. Hive MLS
- $369,9005 bd3 ba2.6k sqft278 Kingswood Circle, Savannah, GA 31302New ConstructionHive MLS
- $378,8763 bd3 ba1.6k sqft250 Mage Street, Savannah, GA 31302New ConstructionHive MLS
- $400,1904 bd3 ba2k sqft234 Mage Street, Bloomingdale, GA 31302New ConstructionHive MLS
- $370,3363 bd3 ba1.6k sqft229 Mage Street, Bloomingdale, GA 31302New ConstructionHive MLS
- $365,4103 bd3 ba1.6k sqft240 Mage Street, Savannah, GA 31302New ConstructionHive MLS
- $375,0004 bd2 ba1.7k sqft5 Woodford Reserve Dr, Pooler, GA 31322For SaleMLS ID #SA362126, Hyun W. Kang, Kay Kim Realty. Hive MLS
- $389,9004 bd2 ba1.8k sqft313 Merganser Drive, Pooler, GA 31322For SaleMLS ID #SA360228, Shellie S. Weir, RE/MAX Accent. Hive MLS
- $355,0003 bd3 ba2.2k sqft1013 Easthaven Boulevard, Pooler, GA 31322For SaleMLS ID #SA360819, Kacey Yi, Heritage South Realty. Hive MLS
- $434,9003 bd3 ba2k sqft178 Mage Street, Savannah, GA 31302New ConstructionHive MLS
- $378,1333 bd3 ba2.3k sqft29 Blues Drive, Pooler, GA 31322New ConstructionHive MLS
