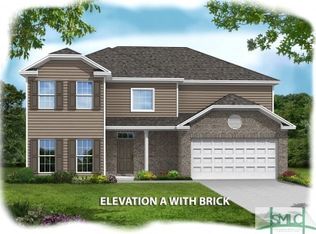
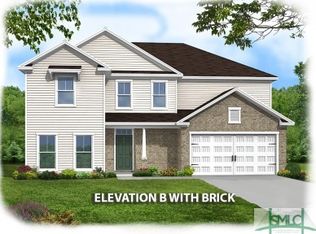
The Crawford floor plan with the Platinum Package is an exceptional choice for large or multi-generational families. Designed with both comfort and functionality in mind, this home features a spacious open-concept kitchen complete with a central island, granite countertops, 42-inch cabinetry, and stainless-steel appliances—perfect for everyday living and entertaining. A generously sized downstairs bedroom with a full bath offers an ideal space for guests or extended family. Upstairs, you’ll find a large open bonus room that serves as a versatile gathering area, media space, or playroom. The owner’s suite is a true retreat, highlighted by a double tray ceiling, two walk-in closets, dual vanities, and a luxurious bathroom with a separate shower and garden tub. The Platinum Package elevates the home with premium upgrades, including laminate wood flooring throughout the main level, granite countertops in both the kitchen and owner’s bath, stainless steel appliances, a brick front accent, upgraded plumbing fixtures, ceramic tile flooring, an irrigation system, and a 12' x 12' covered rear porch—perfect for outdoor relaxation. Additional features include energy-efficient open-cell spray foam insulation and a comprehensive Homebuyers Warranty for added peace of mind.
New construction
$442,750
138 Chilburn Circle, Savannah, GA 31302
5beds
3,034sqft
Single Family Residence
Built in 2026
6,970 Square Feet Lot
$441,800 Zestimate®
$146/sqft
$50/mo HOA
What's special
Central islandStainless-steel appliancesTwo walk-in closetsBrick front accentGranite countertopsCeramic tile flooringSpacious open-concept kitchen
- 60 days
- 75
- 9
Zillow last checked:
Listing updated:
Listed by:
Michelle L. Adams 912-323-0646,
Konter Realty Company,
Suzanne P. Ward 912-655-7366,
Konter Realty Company
Source: Hive MLS,MLS#: SA359632 Originating MLS: Savannah Multi-List Corporation
Originating MLS: Savannah Multi-List CorporationFacts & features
Interior
Bedrooms & bathrooms
- Bedrooms: 5
- Bathrooms: 3
- Full bathrooms: 3
Heating
- Central, Electric
Cooling
- Central Air, Electric
Appliances
- Included: Cooktop, Dishwasher, Electric Water Heater, Disposal, Microwave, Plumbed For Ice Maker, Self Cleaning Oven
- Laundry: Laundry Room, Upper Level
Features
- Breakfast Area, Double Vanity, Garden Tub/Roman Tub, Kitchen Island, Pantry, Pull Down Attic Stairs, Separate Shower, Upper Level Primary
- Attic: Pull Down Stairs
Interior area
- Total interior livable area: 3,034 sqft
Video & virtual tour
Property
Parking
- Total spaces: 2
- Parking features: Attached
- Garage spaces: 2
Features
- Patio & porch: Covered, Patio, Front Porch
- Pool features: Community
- Has view: Yes
- View description: Panoramic
Lot
- Size: 6,970 Square Feet
Details
- Parcel number: 21024B19022
- Special conditions: Standard
Construction
Type & style
- Home type: SingleFamily
- Architectural style: Traditional
- Property subtype: Single Family Residence
Materials
- Brick, Vinyl Siding
Condition
- New Construction
- New construction: Yes
- Year built: 2026
Details
- Builder model: Crawford
- Builder name: Konter Homes
- Warranty included: Yes
Utilities & green energy
- Sewer: Public Sewer
- Water: Public
- Utilities for property: Cable Available, Underground Utilities
Community & HOA
Community
- Features: Pool, Lake, Playground, Park, Sidewalks, Trails/Paths
- Subdivision: Camden Crossing
HOA
- Has HOA: Yes
- HOA fee: $600 annually
Location
- Region: Savannah
Financial & listing details
- Price per square foot: $146/sqft
- Annual tax amount: $207
- Date on market: 7/27/2026
- Cumulative days on market: 60 days
- Listing agreement: Exclusive Right To Sell
- Listing terms: ARM,Cash,Conventional,1031 Exchange,FHA,VA Loan
- Ownership type: Builder
Estimated market value
$441,800
$420,000 - $464,000
$2,990/mo
Price history
| Date | Event | Price |
|---|---|---|
| 7/27/2026 | Listed for sale | $442,750$146/sqft |
Source:  Hive MLS #SA359632 Report a problem Hive MLS #SA359632 Report a problem | ||
Public tax history
Tax history is unavailable.
Monthly payment
Est. payment
Payment breakdown
Explore the cost of this home by adjusting the details. Changes won't be saved.Climate risks
Neighborhood: 31302
Similar homes
- $364,8505 bd3 ba2.5k sqftMagnolia, Savannah, GA 31302New Construction

 Hive MLS
 - $364,4004 bd3 ba2.3k sqftCypress, Savannah, GA 31302New Construction
 Hive MLS
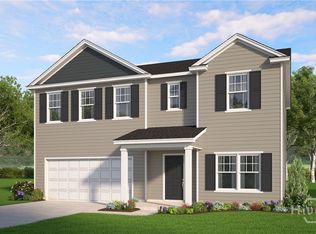
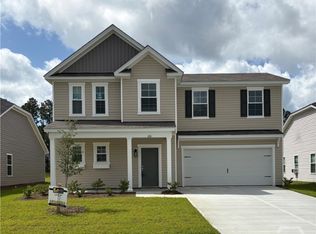
 - $362,5004 bd3 ba2.2k sqft126 Exmoor Circle, Savannah, GA 31302New Construction
 MLS ID #SA342748, Janice M. Kay, Konter Realty Company. Hive MLS
 - $500,0005 bd4 ba3.5k sqft120 Chalk Farm Way, Savannah, GA 31407For Sale
 MLS ID #SA353443, Rodney Rawls, Rawls Realty. Hive MLS
 - $474,9005 bd4 ba3k sqft187 Mage Street, Savannah, GA 31302New ConstructionHive MLS
- $325,0003 bd2 ba1.5k sqft128 Exmoor Circle, Savannah, GA 31302New ConstructionMLS ID #SA342752, Michelle L. Adams, Konter Realty Company. Hive MLS
- $385,9994 bd3 ba2k sqft234 Mage Street, Bloomingdale, GA 31302New ConstructionHive MLS
- $329,0004 bd4 ba1.9k sqft18 Sago Palm Way, Bloomingdale, GA 31302For SaleMLS ID #SA361245, Hyun W. Kang, Kay Kim Realty. Hive MLS
- $530,0004 bd3 ba2.7k sqft102 Oakdene Road, Pooler, GA 31322For SaleMLS ID #SA355006, Amy Schuman, Schuman Signature Realty LLC. Hive MLS
- $378,8763 bd3 ba1.6k sqft250 Mage Street, Savannah, GA 31302New ConstructionHive MLS
- $385,0004 bd3 ba2.3k sqft4 Olde Gate Court, Pooler, GA 31322For SaleMLS ID #SA361987, Brooker Collins Sauers, Keller Williams Coastal Area P. Hive MLS
- $340,0003 bd2 ba1.6k sqft217 Turpentine Trail, Bloomingdale, GA 31302For SaleMLS ID #SA363811, Sheri L. Brown Hall, Keller Williams Coastal Area P. Hive MLS
- $365,0004 bd2 ba1.7k sqft78 Woodford Reserve Drive, Pooler, GA 31322For SaleMLS ID #SA359856, Trisha M. Cook, Compass Georgia, LLC. Hive MLS
- $339,9004 bd3 ba1.8k sqft100 Amethyst Drive, Bloomingdale, GA 31302For SaleMLS ID #SA352084, Cindy L. Landolt, Century 21 Solomon Properties. Hive MLS
- $449,9994 bd3 ba2.5k sqftSpring Mountain II, Savannah, GA 31419New ConstructionHive MLS
- $455,0004 bd3 ba3.3k sqft125 Grimsby Road, Savannah, GA 31407For SaleMLS ID #SA363000, Lazaro Cocho, LPT Realty LLC. Hive MLS
- $499,9005 bd4 ba4.1k sqft7 Bridlington, Savannah, GA 31407For SaleMLS ID #SA363938, Milap Patel, eXp Realty LLC. Hive MLS
- $449,5004 bd3 ba2.4k sqft54 Palmer Place, Richmond Hill, GA 31324For SaleMLS ID #SA363434, Eddie Warren, RE/MAX Accent. Hive MLS
- $389,9004 bd2 ba1.8k sqft313 Merganser Drive, Pooler, GA 31322For SaleMLS ID #SA360228, Shellie S. Weir, RE/MAX Accent. Hive MLS
- $389,9904 bd4 ba2.6k sqft107 Miller Chapel Boulevard, Guyton, GA 31312New ConstructionHive MLS
