Not every family home feels like a family neighborhood. This one does.
The best memories don't happen inside the house. They happen riding bikes with neighborhood friends, catching fish at the lake after dinner, running to the playground, playing tag in the green space until the streetlights come on, and coming home dirty, tired, and smiling.
That's the kind of life waiting here.
With over 3,500 square feet, 4 bedrooms, and 3 full baths, this home gives your family the room to spread out today and grow into tomorrow. Backing up to protected green space, you'll never have neighbors directly behind you, just privacy and nature. Better yet, it's located in an X Flood Zone, meaning no flood insurance is required.
Outside your front door, the community becomes an extension of your backyard. Spend weekends at the neighborhood pool, let the kids burn off energy at the playground, enjoy family picnics in the park, or grab a fishing pole and head to one of the neighborhood lakes. It's the kind of community where neighbors wave, kids make lifelong friends, and families actually spend time outside together. Pickleball anyone?
A house is where you sleep.
A neighborhood like this is where life happens.
If you've been searching for more than just another house, if you're looking for the place where your family's next chapter begins, you have just found it.
For sale
$479,000
117 Chalk Farm Way, Bloomingdale, GA 31302
4beds
3,514sqft
Single Family Residence
Built in 2023
8,712 Square Feet Lot
$-- Zestimate®
$136/sqft
$50/mo HOA
What's special
Privacy and natureNeighborhood lakes
- 56 days
- 146
- 12
Zillow last checked:
Listing updated:
Listed by:
Ed Yannett 912-844-9000,
Epique Realty
Source: Hive MLS,MLS#: SA360692 Originating MLS: Savannah Multi-List Corporation
Originating MLS: Savannah Multi-List CorporationFacts & features
Interior
Bedrooms & bathrooms
- Bedrooms: 4
- Bathrooms: 3
- Full bathrooms: 3
- Main level bathrooms: 1
- Main level bedrooms: 1
Primary bedroom
- Level: Upper
- Dimensions: 0 x 0
Bedroom 2
- Level: Upper
- Dimensions: 0 x 0
Bedroom 3
- Level: Upper
- Dimensions: 0 x 0
Bedroom 4
- Level: Main
- Dimensions: 0 x 0
Primary bathroom
- Level: Upper
- Dimensions: 0 x 0
Bathroom 1
- Level: Upper
- Dimensions: 0 x 0
Bathroom 3
- Level: Main
- Dimensions: 0 x 0
Dining room
- Level: Main
- Dimensions: 0 x 0
Kitchen
- Level: Main
- Dimensions: 0 x 0
Laundry
- Level: Upper
- Dimensions: 0 x 0
Living room
- Level: Main
- Dimensions: 0 x 0
Heating
- Central, Electric
Cooling
- Central Air, Electric
Appliances
- Included: Some Electric Appliances, Dishwasher, Electric Water Heater, Disposal, Microwave, Oven, Plumbed For Ice Maker, Range, Self Cleaning Oven, Dryer, Refrigerator, Washer
- Laundry: Laundry Room, Upper Level, Washer Hookup, Dryer Hookup
Features
- Attic, Breakfast Area, Bathtub, Ceiling Fan(s), Double Vanity, Entrance Foyer, High Ceilings, Kitchen Island, Primary Suite, Pantry, Pull Down Attic Stairs, Recessed Lighting, Separate Shower, Upper Level Primary, Vaulted Ceiling(s)
- Basement: None
- Attic: Pull Down Stairs,Walk-In
- Common walls with other units/homes: No One Above,No One Below,No Common Walls
Interior area
- Total interior livable area: 3,514 sqft
- Finished area above ground: 3,514
- Finished area below ground: 0
Property
Parking
- Total spaces: 2
- Parking features: Attached, Garage Door Opener, Kitchen Level
- Garage spaces: 2
Accessibility
- Accessibility features: None
Features
- Levels: Two
- Stories: 2
- Patio & porch: Covered, Patio, Front Porch
- Pool features: Community
- Has view: Yes
- View description: Trees/Woods
Lot
- Size: 8,712 Square Feet
- Dimensions: 75 x 115
- Features: Interior Lot, Level
Details
- Parcel number: 21024A01010
- Zoning: PD
- Zoning description: Single Family
- Special conditions: Standard
Construction
Type & style
- Home type: SingleFamily
- Architectural style: Traditional
- Property subtype: Single Family Residence
Materials
- Frame, Concrete
- Foundation: Concrete Perimeter, Slab
- Roof: Asphalt
Condition
- New construction: No
- Year built: 2023
Utilities & green energy
- Electric: 220 Volts
- Sewer: Public Sewer
- Water: Public
- Utilities for property: Cable Available, Underground Utilities
Community & HOA
Community
- Features: Pool, Lake, Playground, Street Lights, Sidewalks, Tennis Court(s)
HOA
- Has HOA: Yes
- HOA fee: $600 annually
- HOA name: Camden Crossing HOA
Location
- Region: Bloomingdale
Financial & listing details
- Price per square foot: $136/sqft
- Tax assessed value: $436,100
- Annual tax amount: $3,000
- Date on market: 7/17/2026
- Cumulative days on market: 56 days
- Listing agreement: Exclusive Right To Sell
- Listing terms: ARM,Cash,Conventional,FHA,USDA Loan,VA Loan
- Inclusions: Alarm-Smoke/Fire, Ceiling Fans, Dryer, Refrigerator, Washer
- Ownership type: Homeowner/Owner
- Road surface type: Asphalt, Paved
Estimated market value
Not available
Estimated sales range
Not available
Not available
Price history
| Date | Event | Price |
|---|---|---|
| 7/17/2026 | Listed for sale | $479,000+14.8%$136/sqft |
Source:  Hive MLS #SA360692 Report a problem Hive MLS #SA360692 Report a problem | ||
| 5/5/2023 | Sold | $417,400$119/sqft |
Source: Public Record Report a problem | ||
Public tax history
| Year | Property taxes | Tax assessment |
|---|---|---|
| 2025 | $5,022 | $174,440 +4.5% |
| 2024 | -- | $166,960 +746.6% |
| 2023 | -- | $19,721 |
Find assessor info on the county website
Monthly payment
Est. payment
Payment breakdown
Explore the cost of this home by adjusting the details. Changes won't be saved.Climate risks
Neighborhood: 31302

Similar homes
- $442,7505 bd3 ba3k sqft138 Chilburn Circle, Savannah, GA 31302New Construction
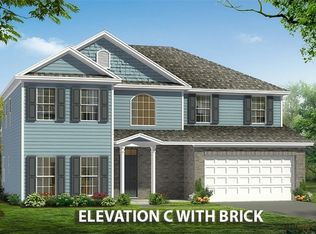
 MLS ID #SA359632, Michelle L. Adams, Konter Realty Company. Hive MLS
 - from $469,9005 bd4 ba4.1k sqftThe Gwinnett Plan, Camden Crossing, Bloomingdale, GA 31302New Construction
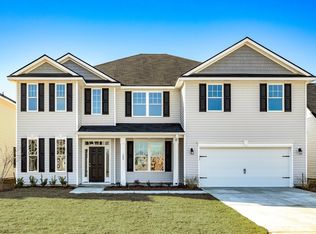 Lamar Smith Signature Homes
 - from $418,9004 bd3 ba3.1k sqftThe Savannah Plan, Camden Crossing, Bloomingdale, GA 31302New Construction
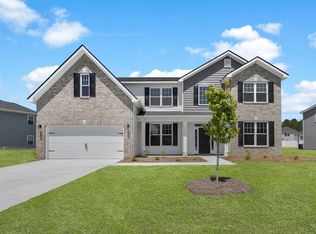 Lamar Smith Signature Homes
 - from $475,9006 bd4 ba4k sqftThe Madison Plan, Camden Crossing, Savannah, GA 31302New Construction
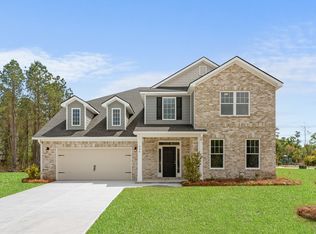 Lamar Smith Signature Homes
 - $493,6274 bd3 ba2.8k sqft277 Mage Street, Savannah, GA 31302New ConstructionHive MLS
- $364,4004 bd3 ba2.3k sqftCypress, Savannah, GA 31302New ConstructionHive MLS
- $499,0004 bd3 ba2.5k sqft243 Mage Street, Savannah, GA 31302New ConstructionMLS ID #SA364899, Meghan Littlefield, Seabolt Real Estate. Hive MLS
- $364,8505 bd3 ba2.5k sqftMagnolia, Savannah, GA 31302New ConstructionHive MLS
- $399,9904 bd3 ba2.4k sqft103 Spring Creek Road, Savannah, GA 31302New ConstructionMLS ID #SA363861, Joseph Molnar, DFH Realty Georgia LLC. Hive MLS
- $529,9004 bd4 ba2.9k sqft106 Harvest Hill, Pooler, GA 31322For SaleMLS ID #SA364508, Christine Estridge, Coldwell Banker Access Realty. Hive MLS
- $472,3885 bd3 ba2.9k sqft268 Mage Street, Bloomingdale, GA 31302New ConstructionHive MLS
- $372,0004 bd3 ba2.4k sqft132 Firefly Circle, Bloomingdale, GA 31302For SaleMLS ID #SA364094, Linda Gail Hawk, Ballast Real Estate, LLC. Hive MLS
- $369,9004 bd3 ba2.3k sqft212 Skylark Road, Bloomingdale, GA 31302For SaleMLS ID #SA363018, Ashley Johnson, eXp Realty LLC. Hive MLS
