Introducing The Fernlea, part of Konter Homes’ all-new Cottage Collection—where thoughtful design meets everyday comfort. This two-story home offers open-concept living with stylish finishes and smart details throughout.
On the main floor, enjoy a bright and spacious layout that includes a modern kitchen with a large island and seating, granite countertops, and stainless steel appliances. The adjoining breakfast area, separate dining room, and inviting living room create the perfect space for gatherings and daily living.
Upstairs, the owner’s suite provides a private retreat, complemented by three additional bedrooms—each with a walk-in closet. The Fernlea features the Gold Package, which includes laminate wood flooring, granite countertops, window blinds, and stainless steel appliances. Every home in the Cottage Collection also comes standard with open-cell spray foam insulation, luxury vinyl plank flooring in common areas, 36” upper kitchen cabinets with crown molding, pendant lighting over the island, a 3-zone irrigation system, and the confidence of an extensive Homebuilders Warranty.
New construction
$338,000
136 Exmoor Circle, Savannah, GA 31302
3beds
1,824sqft
Single Family Residence
Built in 2025
6,534 Square Feet Lot
$336,000 Zestimate®
$185/sqft
$50/mo HOA
What's special
Stylish finishesOpen-concept livingStainless steel appliancesSeparate dining roomAdjoining breakfast areaWindow blindsGranite countertops
- 12 days
- 62
- 6
Likely to sell faster than
Zillow last checked:
Listing updated:
Listed by:
Suzanne P. Ward 912-655-7366,
Konter Realty Company
Source: Hive MLS,MLS#: SA362382 Originating MLS: Savannah Multi-List Corporation
Originating MLS: Savannah Multi-List CorporationFacts & features
Interior
Bedrooms & bathrooms
- Bedrooms: 3
- Bathrooms: 3
- Full bathrooms: 2
- 1/2 bathrooms: 1
Heating
- Central, Electric
Cooling
- Central Air, Electric
Appliances
- Included: Dishwasher, Electric Water Heater, Disposal, Microwave, Plumbed For Ice Maker, Range, Self Cleaning Oven
- Laundry: In Hall, Washer Hookup, Dryer Hookup
Features
- Double Vanity, Kitchen Island, Pull Down Attic Stairs, Upper Level Primary
- Attic: Pull Down Stairs
Interior area
- Total interior livable area: 1,824 sqft
Property
Parking
- Total spaces: 2
- Parking features: Attached
- Garage spaces: 2
Features
- Pool features: Community
- Has view: Yes
- View description: Panoramic
Lot
- Size: 6,534 Square Feet
Details
- Parcel number: 21024B18006
- Special conditions: Standard
Construction
Type & style
- Home type: SingleFamily
- Property subtype: Single Family Residence
Materials
- Vinyl Siding
Condition
- New Construction
- New construction: Yes
- Year built: 2025
Details
- Warranty included: Yes
Utilities & green energy
- Sewer: Public Sewer
- Water: Public
- Utilities for property: Underground Utilities
Community & HOA
Community
- Features: Pool, Lake, Playground, Park, Street Lights, Sidewalks
- Subdivision: Cottage Row
HOA
- Has HOA: Yes
- HOA fee: $600 annually
Location
- Region: Savannah
Financial & listing details
- Price per square foot: $185/sqft
- Date on market: 9/14/2026
- Listing agreement: Exclusive Right To Sell
- Listing terms: ARM,Cash,Conventional,FHA,VA Loan
- Ownership type: Builder
Estimated market value
$336,000
$319,000 - $353,000
$2,280/mo
Price history
| Date | Event | Price |
|---|---|---|
| 9/14/2026 | Listed for sale | $338,000$185/sqft |
Source:  Hive MLS #SA362382 Report a problem Hive MLS #SA362382 Report a problem | ||
Public tax history
Tax history is unavailable.
Monthly payment
Est. payment
Payment breakdown
Explore the cost of this home by adjusting the details. Changes won't be saved.Climate risks
Neighborhood: 31302
Similar homes
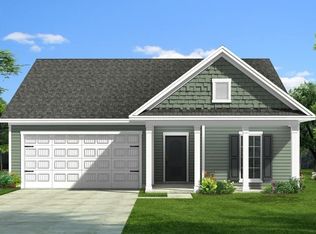
- $362,5004 bd3 ba2.2k sqft126 Exmoor Circle, Savannah, GA 31302New Construction
 MLS ID #SA342748, Janice M. Kay, Konter Realty Company. Hive MLS
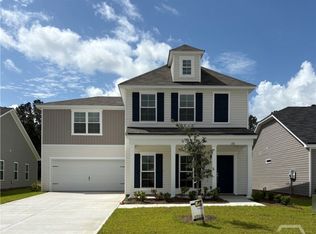
 - $340,8604 bd3 ba1.9k sqft115 Bluebell Way, Savannah, GA 31302New Construction
 MLS ID #SA360746, Donald Morris Jr., Realty One Group Inclusion. Hive MLS
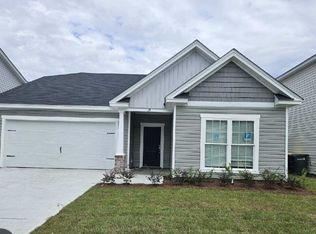
 - $359,9004 bd3 ba2k sqft271 Kingswood Circle, Savannah, GA 31302New Construction
 Hive MLS
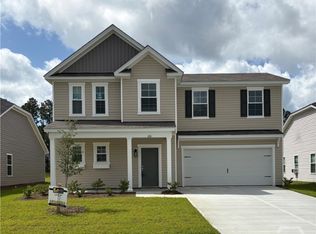
 - from $362,0004 bd3 ba1.9k sqftSWEETGRASS Plan, Edgewater at New Hampstead : Carolina Collection, Bloomingdale, GA 31302New Construction
 Lennar Homes
 - $357,1153 bd2 ba1.8k sqft261 Mage Street, Bloomingdale, GA 31302New ConstructionHive MLS
- $388,8604 bd3 ba1.9k sqft116 Willowbranch Lane, Savannah, GA 31302New ConstructionMLS ID #SA364401, Donald Morris Jr., Realty One Group Inclusion. Hive MLS
- $384,3264 bd3 ba2k sqft245 Mage Street, Bloomingdale, GA 31302New ConstructionHive MLS
- $384,7403 bd2 ba1.6k sqft132 Brecks Retreat, Bloomingdale, GA 31302New ConstructionMLS ID #SA364220, Christie Wallace-bergen, Salt Marsh Realty LLC. Hive MLS
- $319,9903 bd2 ba1.3k sqft124 Brecks Retreat, Bloomingdale, GA 31302New ConstructionMLS ID #SA357540, Christie Wallace-bergen, Salt Marsh Realty LLC. Hive MLS
- $384,8404 bd3 ba2k sqft236 Mage Street, Bloomingdale, GA 31302New ConstructionHive MLS
- $349,1103 bd2 ba1.5k sqftSeneca, Pooler, GA 31322New ConstructionHive MLS
- $440,4283 bd3 ba2.3k sqft263 Mage Street, Bloomingdale, GA 31302New ConstructionHive MLS
- $442,2654 bd3 ba2.1k sqft266 Mage Street, Savannah, GA 31302New ConstructionHive MLS
- $462,7703 bd4 ba2.4k sqft270 Mage Street, Bloomingdale, GA 31302For SaleMLS ID #SA360183, Garret T. Williamson, Landmark 24 Realty, Inc. Hive MLS
