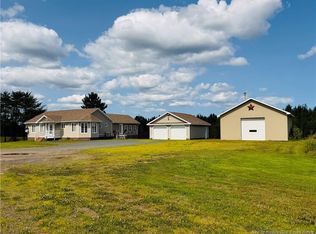
Welcome to waterfront living with warmth, character, and beautiful views throughout. Built in 1995, this inviting home sits on approximately 3/4 of an acre with water frontage and offers a bright open concept layout designed to take full advantage of its peaceful setting. Inside, hardwood floors, cathedral ceilings, and stunning exposed wooden beams made of BC fir create a timeless, welcoming feel. The dining room is perfectly positioned at the front of the home, offering a lovely place to gather while overlooking the water. The kitchen features classic oak cabinets and flows naturally into the main living space, making everyday living and entertaining feel easy. A year round sunroom/family room adds even more space to relax, unwind, and enjoy the scenery in every season. A mini split provides comfortable summer cooling, while large windows throughout the home bring in natural light and frame the waterfront views. Outside, the detached 24’ x 20’ garage offers excellent storage, parking, or workshop potential. A peaceful property with space, views, and charm, this is a wonderful opportunity to enjoy life by the water.
For sale
C$349,900
126 Gardiner Point Rd, Hardwicke, NB E1N 5R9
3beds
1,436sqft
SingleFamily
Built in 1995
3,036 Square Feet Lot
$-- Zestimate®
C$244/sqft
C$-- HOA
What's special
Bright open concept layoutHardwood floorsCathedral ceilingsClassic oak cabinetsMain living space
- 3 days
- 31
- 1
Zillow last checked:
Listing updated:
Listed by:
LISA HARE, Salesperson,
EXIT Realty Specialists Brokerage,
Allison Leblanc, Salesperson 200092224,
EXIT Realty Specialists
Source: New Brunswick Real Estate Board,MLS®#: NB137988
Facts & features
Interior
Bedrooms & bathrooms
- Bedrooms: 3
- Bathrooms: 2
- Full bathrooms: 2
Bedroom
- Level: Main
Bedroom
- Level: Main
Bedroom
- Level: Lower
Bathroom
- Level: Main
Bathroom
- Level: Lower
Dining room
- Level: Main
Family room
- Level: Lower
Foyer
- Level: Main
Kitchen
- Level: Main
Laundry
- Level: Lower
Living room
- Level: Main
Storage
- Level: Lower
Sun room
- Level: Main
Utility room
- Level: Lower
Heating
- Baseboard, Electric, Wood Stove
Cooling
- Electric, Heat Pump - Ductless
Features
- Flooring: Ceramic Tile, Cushion, Wood
- Basement: Full,Partially Finished
- Has fireplace: No
Interior area
- Total structure area: 1,436
- Total interior livable area: 1,436 sqft
- Finished area above ground: 1,100
Property
Parking
- Parking features: Gravel, Garage
- Garage spaces: 24
- Has uncovered spaces: Yes
- Details: Garage Size(24x20)
Features
- Levels: One
- Has view: Yes
- View description: River
- Has water view: Yes
- Water view: River
- Waterfront features: Waterfront, River
Lot
- Size: 3,036 Square Feet
- Features: Beach, 0.5 -0.99 Acres
Details
- Parcel number: 40419921
- Other equipment: No Rental Equipment
Construction
Type & style
- Home type: SingleFamily
Materials
- Wood Siding
- Foundation: Concrete
- Roof: Asphalt
Condition
- Year built: 1995
Utilities & green energy
- Sewer: Septic Tank
- Water: Well
Community & HOA
Location
- Region: Hardwicke
Financial & listing details
- Price per square foot: C$244/sqft
- Annual tax amount: C$2,304
- Date on market: 10/26/2026
- Ownership: Freehold
Price history
Price history is unavailable.
Public tax history
Tax history is unavailable.
Climate risks
Neighborhood: E1N
Nearby schools
GreatSchools rating
No schools nearby
We couldn't find any schools near this home.


Similar homes
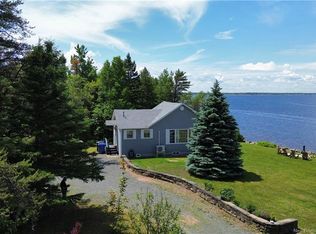
- C$434,9003 bd2 ba1.4k sqft38 Front Rd, Hardwicke, NB E1N 5K1For Sale
 MLS ID #NB148054, JOSH GUIMOND, Salesperson, EXIT Realty Specialists Brokerage. New Brunswick Real Estate Board
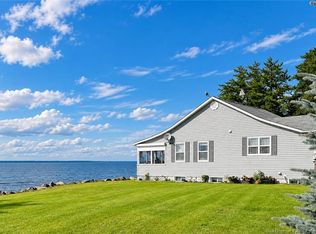
- C$299,0002 bd2 ba1.3k sqft10 Thibodeau Ln, Hardwicke, NB E9A 1G1For Sale
 MLS ID #NB147784, John Wright, Salesperson, EXIT Realty Specialists Brokerage. New Brunswick Real Estate Board
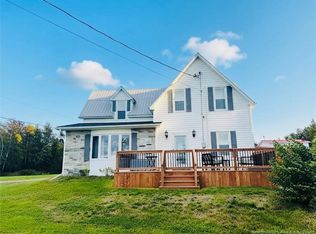
- C$324,9003 bd2 ba1k sqft67 Moorefield Rd, Miramichi, NB E1V 7B3For Sale
 MLS ID #NB146757, LISA HARE, Salesperson, EXIT Realty Specialists Brokerage. New Brunswick Real Estate Board
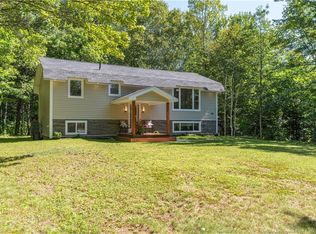
- C$519,0002 bd1 ba1.7k sqft65 Wells Brook Rd, Glenelg, NB E1N 5S6For Sale
 MLS ID #NB146109, JOSH GUIMOND, Salesperson, EXIT Realty Specialists Brokerage. New Brunswick Real Estate Board
