*OPEN HOUSE SUNDAY FEB 22* Discover comfortable country living in the quiet, highly desirable community of Conestogo, just minutes from Waterloo, St. Jacobs Farmers’ Market, golf courses, shopping, restaurants, and scenic walking trails. This well-maintained side-split sits on a private, treed lot just under one acre, offering space, privacy, and a peaceful setting. The home features 3+1 bedrooms, an extra-wide attached double-car garage, and a large driveway with parking for up to 12 vehicles. A welcoming concrete porch leads into a bright interior with a well-designed layout and an abundance of natural light. The updated kitchen offers ample cabinetry and storage, a reduced-height baking station, and a beautiful view of the backyard. The dining room walks out to a newer deck that is partially covered by a UV protective roof, ideal for summer entertaining and outdoor enjoyment. Generous living areas provide comfort and flexibility, including a spacious living room, dining room, and a cozy family room with a gas fireplace. Every window overlooks the surrounding natural landscape, enhancing the home’s calm, country feel while remaining close to everyday conveniences. Numerous updates have been completed, including new plumbing (2026), heat pump and furnace (2022), roof (2023), drilled well (2021), septic system (2014), RO drinking water system (2022), and much more. A unique chance to experience tranquil living while staying close to everyday conveniences, truly a home not to be missed.
Sold for $975,000
C$975,000
126 Grandview Dr, Woolwich, ON N0B 1N0
4beds
1,241sqft
Single Family Residence, Residential
Built in 1968
0.99 Acres Lot
$-- Zestimate®
C$786/sqft
C$3,028 Estimated rent
Home value
Not available
Estimated sales range
Not available
Not available
Owner options
List your home for rent
C$3,028/mo
Rent Zestimate®
Find your next renter with Zillow Rental Manager. Plus, with online applications, you can quickly screen prospective tenants – for free.
C$3,028/mo
Rent Zestimate®
Refinance and save
C$4,122/mo
Est. payment
Refinancing to a lower rate could help reduce your monthly payments and save thousands over the life of the loan.
C$4,122/mo
Est. payment
Explore your selling options
Work with a Zillow partner agent
Leverage their expertise and Zillow's premium Showcase listings to get your home seen by more buyers.
Get startedList with your own agent
Get your home in front of millions of buyers by listing it on Zillow.
Learn how to do itSell it yourself
Take full control of how buyers see your home on Zillow by listing For Sale by Owner (FSBO).
List your homeWhat's special
Extra-wide attached double-car garageAbundance of natural lightUpdated kitchenAmple cabinetry and storageReduced-height baking station
Zillow last checked:
Listing updated:
Listed by:
Alexander Mityuk, Broker,
Royal LePage Wolle Realty,
Alex Mityuk, Salesperson,
Royal LePage Wolle Realty
Source: ITSO,MLS®#: 40794490Originating MLS®#: Cornerstone Association of REALTORS®
Facts & features
Interior
Bedrooms & bathrooms
- Bedrooms: 4
- Bathrooms: 2
- Full bathrooms: 2
Bedroom
- Level: Lower
Other
- Level: Second
Bedroom
- Level: Second
Bedroom
- Level: Second
Bathroom
- Features: 3-Piece
- Level: Lower
Bathroom
- Features: 4-Piece
- Level: Second
Dining room
- Level: Main
Family room
- Level: Lower
Kitchen
- Level: Main
Living room
- Level: Main
Storage
- Level: Basement
Utility room
- Level: Basement
Utility room
- Level: Basement
Heating
- Forced Air, Natural Gas, Heat Pump
Cooling
- Central Air
Appliances
- Included: Water Heater Owned, Built-in Microwave, Dryer, Hot Water Tank Owned, Range Hood, Refrigerator, Stove, Washer
- Laundry: Laundry Room
Features
- High Speed Internet, Central Vacuum, Auto Garage Door Remote(s), Floor Drains, Water Treatment, Other
- Basement: Walk-Up Access,Other,Full,Unfinished
- Number of fireplaces: 1
- Fireplace features: Gas
Interior area
- Total structure area: 1,771
- Total interior livable area: 1,241 sqft
- Finished area above ground: 1,241
- Finished area below ground: 530
Property
Parking
- Total spaces: 14
- Parking features: Attached Garage, Garage Door Opener, Asphalt, Other, Private Drive Triple+ Wide
- Attached garage spaces: 2
- Uncovered spaces: 12
Features
- Patio & porch: Deck, Porch
- Exterior features: Canopy, Landscaped, Privacy, Year Round Living, Other
- Has view: Yes
- View description: Trees/Woods
- Frontage type: North
- Frontage length: 424.00
Lot
- Size: 0.99 Acres
- Dimensions: 424 x 338
- Features: Rural, Irregular Lot, Airport, Near Golf Course, Greenbelt, Highway Access, Landscaped, Quiet Area, Trails, Other
Details
- Additional structures: Shed(s), Other
- Parcel number: 222410040
- Zoning: R
Construction
Type & style
- Home type: SingleFamily
- Architectural style: Sidesplit
- Property subtype: Single Family Residence, Residential
Materials
- Aluminum Siding, Brick
- Foundation: Poured Concrete
- Roof: Asphalt Shing
Condition
- 51-99 Years
- New construction: No
- Year built: 1968
Utilities & green energy
- Sewer: Septic Tank
- Water: Drilled Well
- Utilities for property: Cable Connected, Natural Gas Connected, Phone Connected
Community & HOA
Community
- Security: Carbon Monoxide Detector, Smoke Detector
Location
- Region: Woolwich
Financial & listing details
- Price per square foot: C$786/sqft
- Annual tax amount: C$5,180
- Date on market: 2/11/2026
- Inclusions: Built-in Microwave, Carbon Monoxide Detector, Central Vac, Dryer, Garage Door Opener, Hot Water Tank Owned, Range Hood, Refrigerator, Smoke Detector, Stove, Washer, Other
Price history
| Date | Event | Price |
|---|---|---|
| 4/22/2026 | Sold | C$975,000C$786/sqft |
Source: ITSO #40794490 Report a problem | ||
Public tax history
Tax history is unavailable.
Neighborhood: N0B
Nearby homes
- C$--3 bd4 ba4.9k sqft104 Grandview Dr, Woolwich, ON N0B1N0Off Market
- C$---- bd-- ba-- sqft1305 Sawmill Rd W, Woolwich, ON N2J4G8Off Market
- C$5,998,0005 bd6 ba5k sqft742 Country Squire Rd, Woolwich, ON N2J4G8For Sale
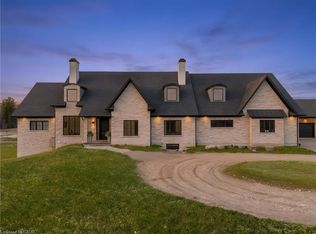
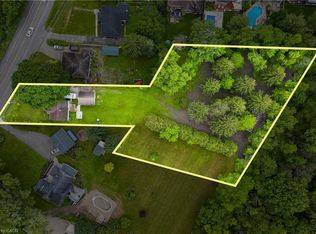
- C$900,0001.246 Acres1642 Sawmill Rd, Woolwich, ON N2J4G8Sold
- C$2,649,9005 bd5 ba3.6k sqft8 Squire Ct, Waterloo, ON N2J4G8For Sale
- C$---- bd-- ba-- sqft7 Squire Ct, Waterloo, ON N2J4G8Off Market
- C$3,799,0005 bd5 ba3.1k sqft60 River Run Pl, Woolwich, ON N0B1N0For Sale
- C$---- bd-- ba-- sqft563 Millstream Dr, Waterloo, ON N2K0E1Off Market
Nearby schools
GreatSchools rating
No schools nearby
We couldn't find any schools near this home.
- Ontario
- Waterloo Regional Municipality
- Woolwich
- N0B 1N0
- 126 Grandview Dr
Nearby cities
Nearby zip codes
Other Woolwich Topics
