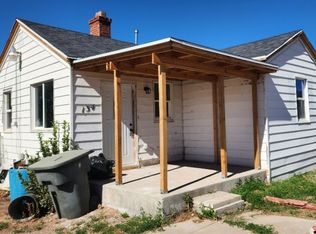
Charming and cozy cottage with breathtaking views, ideally located at the edge of the neighborhood for added privacy with no rear neighbors. Ample parking accommodates vehicles, ATVs, RVs, and guests with ease. Whether you're seeking a full-time residence, a peaceful weekend retreat, or a comfortable work-from-home setting, this property offers exceptional flexibility. Parcel 1C-0487-0001 included in sale. The spacious backyard provides additional outdoor living and recreation space, perfect for enjoying the surrounding scenery. Also available for purchase separately is the adjacent 0.19-acre lot, which includes a two-vehicle shed, offering added storage, workspace, or future possibilities. Square footage figures are provided as a courtesy estimate only. Buyer is advised to obtain an independent measurement.
Pending
$150,000
126 Grassy Trl, East Carbon, UT 84520
3beds
1,477sqft
:
Get pre-qualifiedN/A
Single Family Residence
Built in 1943
0.65 Acres Lot
$-- Zestimate®
$102/sqft
$-- HOA
What's special
Breathtaking viewsComfortable work-from-home setting
- 48 days |
- 63 |
- 8 |
Zillow last checked:
Listing updated:
Listed by:
Mike Metzger 435-820-6469,
RE/MAX Bridge Realty,
Garth Frandsen 435-636-7000,
RE/MAX Bridge Realty
Source: UtahRealEstate.com,MLS#: 2164129
Facts & features
Interior
Bedrooms & bathrooms
- Bedrooms: 3
- Bathrooms: 1
- Full bathrooms: 1
- Main level bedrooms: 3
Heating
- Forced Air, Central
Cooling
- Seer 16 or higher
Appliances
- Included: Dryer, Microwave, Refrigerator, Washer, Free-Standing Range
- Laundry: Electric Dryer Hookup
Features
- Walk-In Closet(s)
- Flooring: Carpet, Hardwood
- Windows: Drapes, Double Pane Windows
- Basement: Partial
- Has fireplace: No
Interior area
- Total structure area: 1,477
- Total interior livable area: 1,477 sqft
- Finished area above ground: 844
Property
Parking
- Total spaces: 2
- Parking features: Covered, Open
- Carport spaces: 2
- Has uncovered spaces: Yes
Features
- Stories: 2
- Fencing: Partial
- Has view: Yes
- View description: Mountain(s)
Lot
- Size: 0.65 Acres
- Features: Curb & Gutter, Gentle Sloping
- Topography: Terrain,Terrain Grad Slope
- Residential vegetation: Mature Trees
Details
- Additional structures: Outbuilding, Storage Shed(s)
- Parcel number: 1C04870000
- Zoning: RES
- Zoning description: Single-Family
Construction
Type & style
- Home type: SingleFamily
- Architectural style: Bungalow/Cottage
- Property subtype: Single Family Residence
Materials
- Aluminum Siding
- Roof: Asphalt
Condition
- Blt./Standing
- New construction: No
- Year built: 1943
Utilities & green energy
- Sewer: Public Sewer, Sewer: Public
- Water: Culinary
- Utilities for property: Natural Gas Connected, Electricity Connected, Sewer Connected, Water Connected
Community & HOA
Community
- Features: Sidewalks
- Subdivision: Dragerton Sub
HOA
- Has HOA: No
Location
- Region: East Carbon
Financial & listing details
- Price per square foot: $102/sqft
- Annual tax amount: $1,119
- Date on market: 6/9/2026
- Listing terms: Cash,Conventional,FHA,VA Loan,USDA Loan
- Inclusions: Dryer, Microwave, Range, Refrigerator, Storage Shed(s), Washer
- Acres allowed for irrigation: 0
- Electric utility on property: Yes
- Road surface type: Paved
Estimated market value
Not available
Estimated sales range
Not available
$1,506/mo
Price history
| Date | Event | Price |
|---|---|---|
| 7/8/2026 | Pending sale | $150,000$102/sqft |
Source:  UtahRealEstate.com #2164129 Report a problem UtahRealEstate.com #2164129 Report a problem | ||
| 6/20/2026 | Listed for sale | $150,000$102/sqft |
Source: UtahRealEstate.com #2164129 Report a problem | ||
| 6/15/2026 | Pending sale | $150,000$102/sqft |
Source: UtahRealEstate.com #2164129 Report a problem | ||
| 6/10/2026 | Listed for sale | $150,000$102/sqft |
Source: UtahRealEstate.com #2164129 Report a problem | ||
Public tax history
Tax history is unavailable.
Monthly payment
Est. payment
Payment breakdown
Explore the cost of this home by adjusting the details. Changes won't be saved.Climate risks
Neighborhood: 84520
Nearby schools
GreatSchools rating
- 8/10Bruin Point SchoolGrades: PK-5Distance: 0.8 mi
- 6/10Mont Harmon Middle SchoolGrades: 6-8Distance: 21.5 mi
- 3/10Carbon High SchoolGrades: 9-12Distance: 20.7 mi
Schools provided by the listing agent
- Elementary: Bruin Point
- Middle: Mont Harmon
- High: Carbon
- District: Carbon
Source: UtahRealEstate.com. This data may not be complete. We recommend contacting the local school district to confirm school assignments for this home.
- $155,0003 bd1 ba900 sqft126 Grassy Trail Dr, East Carbon, UT 84520Off Market
- $20,0008,276.4 Square Feet124 Grassy Trail Dr, East Carbon, UT 84520Pending

- $122,700-- bd-- ba747 sqft129 Grassy Trail Dr, East Carbon, UT 84520Off Market
- $185,800-- bd-- ba1k sqft130 Grassy Trail Dr, East Carbon, UT 84520Off Market
- $39,449-- bd-- ba960 sqft131 Grassy Trail Dr, East Carbon, UT 84520Off Market
- $---- bd-- ba825 sqft127 Grassy Trail Dr, East Carbon, UT 84520Sold
- $68,188-- bd-- ba738 sqft133 Grassy Trail Dr, East Carbon, UT 84520Off Market
- $20,700-- bd-- ba-- sqft122 Grassy Trail Dr, East Carbon, UT 84520Off Market
A local agent can set up tours, give advice and negotiate with sellers.
Similar homes
- $154,0003 bd1 ba743 sqft157 Berkley Ave, East Carbon, UT 84520For Sale

 MLS ID #2164132, Mike Metzger, RE/MAX Bridge Realty. UtahRealEstate.com
 - $168,0003 bd2 ba1k sqft134 6 W, East Carbon, UT 84520For Sale
 MLS ID #2174928, Brenda Quick, Quick Realty, LLC. UtahRealEstate.com
 - $144,0002 bd1 ba744 sqft421 Circle Way, East Carbon, UT 84520For Sale
 MLS ID #2172940, Nyesha Kauvaka, Quick Realty, LLC. UtahRealEstate.com
 - $175,0003 bd2 ba1.8k sqft207 Rawlins St, East Carbon, UT 84520For Sale
 MLS ID #2169516, Lita Riley, ERA Brokers Consolidated (Utah County). UtahRealEstate.com
 - $155,0003 bd1 ba1.2k sqft119 3rd W, East Carbon, UT 84520For SaleMLS ID #2132903, Laurie Ann Whitaker, Etzel Realty, LLC. UtahRealEstate.com
- $200,0003 bd1 ba1.7k sqft336 Columbia Dr, East Carbon, UT 84520For SaleMLS ID #2161391, Alexia Jacobson, Quick Realty, LLC. UtahRealEstate.com
- $125,0001 bd1 ba784 sqft369 W 400 N, East Carbon, UT 84520For SaleMLS ID #2175259, Shelby M Utley, Berkshire Hathaway HomeServices Utah Properties (Saddleview). UtahRealEstate.com
- $199,0004 bd1 ba1.4k sqft531 Edgehill Dr, East Carbon, UT 84520For SaleMLS ID #2172231, Casey Wilson, Real Estate Titans. UtahRealEstate.com
- $112,0003 bd1 ba1.7k sqft333 Denver Ave, East Carbon, UT 84520For SaleMLS ID #2124330, Terri Allard, Quick Realty, LLC. UtahRealEstate.com
- $199,0002 bd1 ba1.3k sqft178 W Geneva Dr, East Carbon, UT 84520For SaleMLS ID #2166662, Carla Saccomano, RE/MAX Bridge Realty. UtahRealEstate.com
- $85,0003 bd1 ba1.5k sqft128 4th W, East Carbon, UT 84520For SaleMLS ID #2149400, Alexia Jacobson, Quick Realty, LLC. UtahRealEstate.com
- $174,9003 bd2 ba1.3k sqft105 2nd W, East Carbon, UT 84520For SaleMLS ID #2133303, Betty Cuanalo, Coldwell Banker Realty (Union Heights). UtahRealEstate.com
- $82,0001 bd1 ba1.9k sqft141 W 100 N, East Carbon, UT 84520For SaleMLS ID #2157161, Lita Riley, ERA Brokers Consolidated (Utah County). UtahRealEstate.com
- $212,0003 bd2 ba1.3k sqft80 W 200 N, Wellington, UT 84542For SaleMLS ID #2174562, Laci Wilson Vasquez, Real Estate Titans. UtahRealEstate.com
- $189,9002 bd1 ba996 sqft665 E Main St, Wellington, UT 84542For SaleMLS ID #2152627, Stephanie Ariotti, Etzel Realty, LLC. UtahRealEstate.com
- $225,0002 bd2 ba1.8k sqft93 E 200 N, Wellington, UT 84542For SaleMLS ID #2165493, Jerica Curtis, RE/MAX Bridge Realty. UtahRealEstate.com
- $209,0003 bd2 ba1k sqft446 W 500 S #24, Wellington, UT 84542For SaleMLS ID #2138492, Adriana Kutkas-Peay, Etzel Realty, LLC. UtahRealEstate.com
