Love where you live in Hunters Ranch in San Antonio, TX! The Wildflower floorplan is a charming 1-story home with 3 bedrooms, 2 bathrooms, study, and a 3-car garage! This home has it all, including vinyl plank flooring throughout the common areas! The gourmet kitchen is sure to please with 42" white cabinetry, granite countertops, and stainless-steel appliances! Retreat to the Owner's Suite featuring granite countertops, a sizable shower, and a spacious walk-in closet! Enjoy the great outdoors with a covered patio and no back neighbors! Don't miss your opportunity to call Hunters Ranch home, schedule a visit today!
Pending
Price cut: $15K (8/18)
$299,990
126 Hunters Camp, San Antonio, TX 78253
3beds
1,556sqft
Single Family Residence
Built in 2025
6,098 Square Feet Lot
$295,800 Zestimate®
$193/sqft
$42/mo HOA
What's special
Stainless-steel appliancesGranite countertopsCovered patioSpacious walk-in closetGourmet kitchenSizable shower
- 114 days
- 73
- 6
Zillow last checked:
Listing updated:
Listed by:
Bradley Tiffan TREC #622722 (210) 985-5411,
Legend Homes
Source: LERA MLS,MLS#: 2000211
Facts & features
Interior
Bedrooms & bathrooms
- Bedrooms: 3
- Bathrooms: 2
- Full bathrooms: 2
Primary bedroom
- Features: Walk-In Closet(s), Full Bath
- Area: 224
- Dimensions: 14 x 16
Bedroom 2
- Area: 100
- Dimensions: 10 x 10
Bedroom 3
- Area: 110
- Dimensions: 10 x 11
Primary bathroom
- Features: Shower Only
- Area: 120
- Dimensions: 10 x 12
Dining room
- Area: 168
- Dimensions: 12 x 14
Family room
- Area: 169
- Dimensions: 13 x 13
Kitchen
- Area: 120
- Dimensions: 10 x 12
Office
- Area: 100
- Dimensions: 10 x 10
Heating
- Central, Natural Gas
Cooling
- 16+ SEER AC, Central Air
Appliances
- Included: Self Cleaning Oven, Microwave, Range, Disposal, Dishwasher, Plumbed For Ice Maker, Vented Exhaust Fan, ENERGY STAR Qualified Appliances
- Laundry: Washer Hookup, Dryer Connection
Features
- One Living Area, Kitchen Island, Study/Library, Open Floorplan, Master Downstairs
- Flooring: Carpet, Vinyl
- Windows: Double Pane Windows
- Has basement: No
- Attic: 12"+ Attic Insulation
- Has fireplace: No
- Fireplace features: Not Applicable
Interior area
- Total interior livable area: 1,556 sqft
Property
Parking
- Total spaces: 3
- Parking features: Three Car Garage
- Garage spaces: 3
Features
- Levels: One
- Stories: 1
- Patio & porch: Covered
- Exterior features: Sprinkler System
- Pool features: None, Community
- Fencing: Privacy
Lot
- Size: 6,098 Square Feet
- Features: Greenbelt, Curbs, Street Gutters
Construction
Type & style
- Home type: SingleFamily
- Architectural style: Traditional
- Property subtype: Single Family Residence
Materials
- 3 Sides Masonry, Siding, Radiant Barrier
- Foundation: Slab
- Roof: Composition
Condition
- New Construction
- New construction: Yes
- Year built: 2025
Details
- Builder name: Legend Homes
Utilities & green energy
- Electric: CPS
- Sewer: SAWS
- Water: Yancy Water
Community & HOA
Community
- Features: Playground, Jogging Trails, Sports Court
- Security: Smoke Detector(s), Carbon Monoxide Detector(s)
- Subdivision: Hunters Ranch
HOA
- Has HOA: Yes
- HOA fee: $500 annually
- HOA name: DIAMOND ASSOC. MGT
Location
- Region: San Antonio
Financial & listing details
- Price per square foot: $193/sqft
- Annual tax amount: $1
- Price range: $300K - $300K
- Date on market: 7/14/2026
- Cumulative days on market: 115 days
- Listing terms: Conventional,FHA,VA Loan,TX Vet,Cash
- Road surface type: Paved
Estimated market value
$295,800
$281,000 - $311,000
$1,734/mo
Price history
| Date | Event | Price |
|---|---|---|
| 10/29/2026 | Pending sale | $299,990$193/sqft |
Source:  LERA MLS #2000211 Report a problem | ||
| 8/18/2026 | Price change | $299,990-4.8%$193/sqft |
Source: LERA MLS #2000211 Report a problem | ||
| 8/14/2026 | Price change | $314,990-1.6%$202/sqft |
Source: LERA MLS #2000211 Report a problem | ||
| 4/17/2026 | Price change | $319,990-1.5%$206/sqft |
Source: LERA MLS #1921823 Report a problem | ||
| 2/18/2026 | Price change | $324,990-1.8%$209/sqft |
Source: LERA MLS #1921823 Report a problem | ||
| 1/20/2026 | Price change | $331,058+0.9%$213/sqft |
Source: LERA MLS #1921823 Report a problem | ||
| 11/7/2025 | Listed for sale | $328,058$211/sqft |
Source:  Legend Homes Texas Report a problem | ||
Public tax history
Tax history is unavailable.
Monthly payment
Est. payment
Payment breakdown
Explore the cost of this home by adjusting the details. Changes won't be saved.Climate risks
Neighborhood: 78253
Nearby schools
Schools provided by the listing agent
- Elementary: Ladera
- Middle: Loma Alta
- High: Medina Valley
- District: Medina Valley I.S.D.
Source: LERA MLS. This data may not be complete. We recommend contacting the local school district to confirm school assignments for this home.


Similar homes
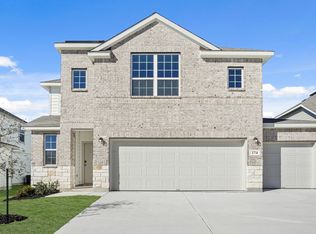
- from $274,3403 bd2 ba1.4k sqftOdyssey Plan, Trails at Culebra, San Antonio, TX 78253New Construction
 Starlight Homes
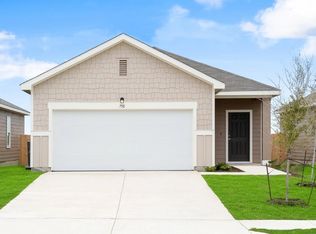
- $249,0004 bd2 ba1.4k sqft14534 PRAIRIE CLOVER, San Antonio, TX 78253For Sale

 MLS ID #2005811, Zack Hart TREC #808326, eXp Realty. LERA MLS
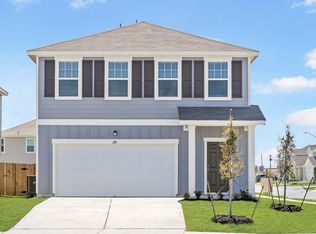
- from $297,8403 bd3 ba1.8k sqftVoyager Plan, Trails at Culebra, San Antonio, TX 78253New Construction
 Starlight Homes
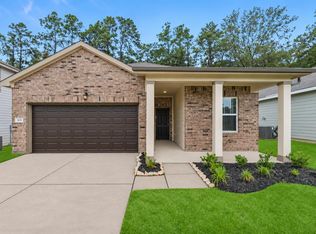
- from $324,3404 bd3 ba1.9k sqftPrism Plan, Trails at Culebra, San Antonio, TX 78253New Construction
 Starlight Homes
- $329,0004 bd2 ba1.9k sqft14055 MUDSTONE ST, San Antonio, TX 78253For SaleMLS ID #1971803, Lissangela Zapata TREC #668186, Realty Executives Of S.A.. LERA MLS
- $324,6903 bd2 ba1.7k sqft118 THORNY GRV, San Antonio, TX 78253New ConstructionLERA MLS
- $324,9903 bd3 ba1.8k sqft15416 Lonehollow Lake, San Antonio, TX 78253New ConstructionLERA MLS
- $309,9994 bd3 ba1.6k sqft15565 Doublecreek Drive, San Antonio, TX 78253New ConstructionLERA MLS
- $319,9904 bd3 ba1.9k sqft15420 Lonehollow Lake, San Antonio, TX 78253New ConstructionLERA MLS
- $270,8003 bd2 ba1.4k sqft5834 Hartley Home, San Antonio, TX 78253New ConstructionMLS ID #1950143, Christopher Marti TREC #628996, Keller Williams City-View. LERA MLS
- $319,9904 bd3 ba1.9k sqft15440 Lonehollow Lake, San Antonio, TX 78253New ConstructionLERA MLS
- $283,0003 bd3 ba1.6k sqft262 Pigeon Green, San Antonio, TX 78253New ConstructionMLS ID #1996002, Christopher Marti TREC #628996, Keller Williams City-View. LERA MLS
- $244,9002 bd2 ba1.2k sqft4823 CROPLAND WAY, San Antonio, TX 78253For SaleMLS ID #1991867, Toni Smart TREC #415719, Smart Group, REALTORS. LERA MLS
- $339,3404 bd2 ba1.9k sqft176 THORNY GROVE, San Antonio, TX 78253New ConstructionLERA MLS
