Welcome to Hill Country Retreat, one of San Antonio's premier 55+ active adult communities! This charming one-story home features an open-concept floor plan with 2 bedrooms, 2 bathrooms, and 1,264 square feet of comfortable living space. Enjoy a low-maintenance lifestyle while taking advantage of the community's exceptional amenities. Whether you're playing bocce ball, staying active at the fitness center, joining social events, or relaxing with a good book in the library, there's truly something for everyone. Conveniently located near shopping, dining, and everyday conveniences, this home offers the perfect blend of comfort and community.
For sale
Price cut: $9K (8/15)
$270,000
4823 CROPLAND WAY, San Antonio, TX 78253
2beds
1,264sqft
Single Family Residence
Built in 2023
4,617 Square Feet Lot
$266,000 Zestimate®
$214/sqft
$168/mo HOA
What's special
Open-concept floor plan
- 86 days
- 210
- 12
Zillow last checked:
Listing updated:
Listed by:
Toni Smart TREC #415719 (210) 695-3663,
Smart Group, REALTORS
Source: LERA MLS,MLS#: 1991867
Facts & features
Interior
Bedrooms & bathrooms
- Bedrooms: 2
- Bathrooms: 2
- Full bathrooms: 2
Primary bedroom
- Area: 169
- Dimensions: 13 x 13
Bedroom 2
- Area: 120
- Dimensions: 12 x 10
Primary bathroom
- Features: Shower Only
- Area: 195
- Dimensions: 13 x 15
Dining room
- Area: 169
- Dimensions: 13 x 13
Kitchen
- Area: 192
- Dimensions: 16 x 12
Living room
- Area: 345
- Dimensions: 23 x 15
Heating
- Central, Electric
Cooling
- Central Air
Appliances
- Laundry: Washer Hookup, Dryer Connection
Features
- One Living Area, Eat-in Kitchen, Breakfast Bar, Utility Room Inside, Open Floorplan, Walk-In Closet(s), Master Downstairs, Ceiling Fan(s)
- Flooring: Carpet, Ceramic Tile
- Windows: Window Coverings
- Has basement: No
- Has fireplace: No
- Fireplace features: Not Applicable
Interior area
- Total interior livable area: 1,264 sqft
Property
Parking
- Total spaces: 2
- Parking features: Two Car Garage
- Garage spaces: 2
Features
- Levels: One
- Stories: 1
- Pool features: None, Community
Lot
- Size: 4,617 Square Feet
Details
- Parcel number: 044000870610
Construction
Type & style
- Home type: SingleFamily
- Property subtype: Single Family Residence
Materials
- Brick
- Foundation: Slab
- Roof: Composition
Condition
- Pre-Owned
- New construction: No
- Year built: 2023
Details
- Builder name: Pulte
Utilities & green energy
- Water: Water System
Community & HOA
Community
- Features: Clubhouse, Jogging Trails, BBQ/Grill
- Security: Controlled Access
- Subdivision: Hill Country Retreat
HOA
- Has HOA: Yes
- HOA fee: $505 quarterly
- HOA name: HILL COUNTRY RETREAT
Location
- Region: San Antonio
Financial & listing details
- Price per square foot: $214/sqft
- Tax assessed value: $290,360
- Annual tax amount: $4,957
- Price range: $270K - $270K
- Date on market: 6/14/2026
- Cumulative days on market: 86 days
- Listing terms: Conventional,FHA,VA Loan,Cash
Estimated market value
$266,000
$253,000 - $279,000
$1,822/mo
Price history
| Date | Event | Price |
|---|---|---|
| 8/15/2026 | Price change | $270,000-3.2%$214/sqft |
Source:  LERA MLS #1991867 Report a problem LERA MLS #1991867 Report a problem | ||
| 7/13/2026 | Price change | $279,000-3.8%$221/sqft |
Source: LERA MLS #1991867 Report a problem | ||
| 6/14/2026 | Listed for sale | $289,900-1.7%$229/sqft |
Source: LERA MLS #1991867 Report a problem | ||
| 2/17/2026 | Sold | -- |
Source: Public Record Report a problem | ||
| 6/28/2025 | Price change | $295,000-6.3%$233/sqft |
Source: LERA MLS #1879699 Report a problem | ||
| 5/31/2025 | Price change | $315,000-3.1%$249/sqft |
Source: LERA MLS #1865265 Report a problem | ||
| 5/9/2025 | Listed for sale | $325,000-2.4%$257/sqft |
Source: LERA MLS #1865265 Report a problem | ||
| 8/25/2023 | Sold | -- |
Source: LERA MLS #1682255 Report a problem | ||
| 7/28/2023 | Pending sale | $333,060$263/sqft |
Source: LERA MLS #1682255 Report a problem | ||
| 4/24/2023 | Price change | $333,060-0.7%$263/sqft |
Source: LERA MLS #1682255 Report a problem | ||
| 4/23/2023 | Price change | $335,350+0.2%$265/sqft |
Source:  Del Webb Report a problem Del Webb Report a problem | ||
| 4/17/2023 | Price change | $334,560-0.2%$265/sqft |
Source: Del Webb Report a problem | ||
| 4/9/2023 | Price change | $335,350+0.1%$265/sqft |
Source: Del Webb Report a problem | ||
| 4/1/2023 | Price change | $334,850+8.7%$265/sqft |
Source: Del Webb Report a problem | ||
| 3/18/2023 | Price change | $307,990-3.1%$244/sqft |
Source: Del Webb Report a problem | ||
| 3/12/2023 | Price change | $317,990+3.4%$252/sqft |
Source: Del Webb Report a problem | ||
| 2/18/2023 | Price change | $307,490-3.1%$243/sqft |
Source: Del Webb Report a problem | ||
| 2/14/2023 | Price change | $317,490+3.3%$251/sqft |
Source: Del Webb Report a problem | ||
| 1/27/2023 | Price change | $307,490-3%$243/sqft |
Source: Del Webb Report a problem | ||
| 9/22/2022 | Listed for sale | $316,990$251/sqft |
Source: Del Webb Report a problem | ||
Public tax history
| Year | Property taxes | Tax assessment |
|---|---|---|
| 2025 | $2,550 -52.2% | $290,360 |
| 2024 | $5,338 +361.9% | $290,360 +366.1% |
| 2023 | $1,156 | $62,300 |
Find assessor info on the county website
Monthly payment
Est. payment
Payment breakdown
Explore the cost of this home by adjusting the details. Changes won't be saved.Climate risks
Neighborhood: 78253
Nearby schools
Schools provided by the listing agent
- Elementary: Hoffmann
- Middle: Dolph Briscoe
- High: Taft
- District: Northside
Source: LERA MLS. This data may not be complete. We recommend contacting the local school district to confirm school assignments for this home.

Similar homes
- $259,0004 bd2 ba1.4k sqft14534 PRAIRIE CLOVER, San Antonio, TX 78253For Sale

 MLS ID #2005811, Zack Hart TREC #808326, eXp Realty. LERA MLS
 - $267,9903 bd2 ba1.5k sqft14982 Fischer Garden, San Antonio, TX 78253New Construction
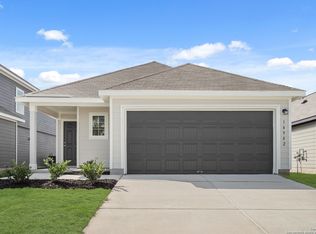 LERA MLS
 - $285,0004 bd3 ba1.8k sqft14506 EMERIO DR, San Antonio, TX 78253For Sale
 MLS ID #2014674, Kristen Rodriguez TREC #825857, Evoke Realty. LERA MLS
 - $269,9004 bd2 ba1.7k sqft831 Red Crossbill, San Antonio, TX 78253For Sale
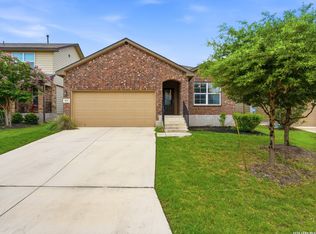 MLS ID #1995330, Danielle Gulley TREC #807406, JB Goodwin, REALTORS. LERA MLS
 - $299,9903 bd2 ba1.4k sqft13818 GUAJILLO SPG, San Antonio, TX 78253New ConstructionLERA MLS
- $299,9903 bd2 ba1.5k sqft126 Hunters Camp, San Antonio, TX 78253New ConstructionLERA MLS
- $279,9003 bd2 ba1.4k sqft143 Pigeon Green, San Antonio, TX 78253For SaleMLS ID #2002291, Jennifer Smith TREC #810458, eXp Realty. LERA MLS
- $335,0003 bd2 ba1.6k sqft4841 Theralite, San Antonio, TX 78253For SaleMLS ID #1955717, Zachariah Castillo TREC #620516, Keller Williams City-View. LERA MLS
- $309,9903 bd2 ba1.4k sqft13902 GUAJILLO SPG, San Antonio, TX 78253New ConstructionLERA MLS
- $265,0003 bd2 ba1.6k sqft6535 Encore Oaks, San Antonio, TX 78252For SaleMLS ID #2005040, Diana Villarreal TREC #693690, Real Broker, LLC. LERA MLS
- $270,0003 bd2 ba1.4k sqft702 Cedar Keys, San Antonio, TX 78245For SaleMLS ID #1997090, Debra Forshey TREC #570283, Coldwell Banker D'Ann Harper, REALTOR. LERA MLS
- $285,0003 bd3 ba1.7k sqft11730 Black Rose, San Antonio, TX 78245For SaleMLS ID #2012143, Stephanie Campa TREC #808242, Levi Rodgers Real Estate Group. LERA MLS
