Welcome home to this stunning 2019 Clayton manufactured home offering 2,145± sq. ft., 4 bedrooms, and 2.5 baths with thoughtful design and upscale finishes throughout. The open-concept floor plan features a breathtaking kitchen with an oversized island, farmhouse accents, abundant cabinetry, and seamless flow into the spacious living and dining areas—perfect for entertaining or everyday living. Retreat to the luxurious primary suite complete with a spa-inspired bathroom featuring dual vanities, a freestanding soaking tub, and a tiled walk-in shower. Outside, enjoy the partially covered front deck with a handicap-accessible ramp in the rear, providing comfort and convenience for all. Modern, stylish, and move-in ready, this is one you won't want to miss.
For sale
$215,000
126 Linda Lou Ln, Science Hill, KY 42553
4beds
2,145sqft
Manufactured Home
Built in 2019
9,147 Square Feet Lot
$209,300 Zestimate®
$100/sqft
$-- HOA
What's special
- 4 days |
- 364 |
- 35 |
Zillow last checked:
Listing updated:
Listed by:
Kyle K Nalle 606-425-1765,
CENTURY 21 Advantage Realty
Source: Imagine MLS,MLS#: 26019481
Facts & features
Interior
Bedrooms & bathrooms
- Bedrooms: 4
- Bathrooms: 3
- Full bathrooms: 2
- 1/2 bathrooms: 1
Primary bedroom
- Level: First
Bedroom 1
- Level: First
Bedroom 3
- Level: First
Bathroom 1
- Level: First
Bathroom 2
- Level: First
Bathroom 2
- Level: First
Bathroom 4
- Level: First
Kitchen
- Level: First
Living room
- Level: First
Utility room
- Level: First
Heating
- Electric
Cooling
- Electric
Appliances
- Included: Dishwasher, Microwave, Oven
- Laundry: Electric Dryer Hookup, Main Level, Washer Hookup
Features
- Breakfast Bar, Eat-in Kitchen
- Flooring: Vinyl
- Basement: Crawl Space
- Has fireplace: No
Interior area
- Total structure area: 2,145
- Total interior livable area: 2,145 sqft
- Finished area above ground: 2,145
- Finished area below ground: 0
Property
Parking
- Parking features: Driveway
- Has uncovered spaces: Yes
Accessibility
- Accessibility features: Accessible Approach with Ramp
Features
- Exterior features: Awning(s)
- Fencing: None
Lot
- Size: 9,147 Square Feet
- Features: Secluded, Few Trees
Details
- Additional structures: Shed(s)
- Parcel number: 0465023.8
Construction
Type & style
- Home type: MobileManufactured
- Architectural style: Ranch
- Property subtype: Manufactured Home
Materials
- Vinyl Siding
- Foundation: Block
Condition
- Year built: 2019
Utilities & green energy
- Sewer: Public Sewer
- Water: Public
- Utilities for property: Electricity Connected, Sewer Connected, Water Connected
Community & HOA
HOA
- Has HOA: No
Location
- Region: Science Hill
Financial & listing details
- Price per square foot: $100/sqft
- Tax assessed value: $126,000
- Annual tax amount: $1,110
- Date on market: 7/22/2026
Estimated market value
$209,300
$199,000 - $220,000
$1,612/mo
Price history
| Date | Event | Price |
|---|---|---|
| 7/22/2026 | Listed for sale | $215,000$100/sqft |
Source:  Imagine MLS #26019481 Report a problem Imagine MLS #26019481 Report a problem | ||
Public tax history
| Year | Property taxes | Tax assessment |
|---|---|---|
| 2024 | $1,110 | $126,000 |
| 2023 | -- | $126,000 |
| 2022 | -- | $126,000 |
| 2021 | -- | $126,000 |
| 2020 | $1,154 | $126,000 +1475% |
| 2019 | $1,154 +1377.3% | $8,000 +77.8% |
| 2018 | $78 +81% | $4,500 |
| 2017 | $43 +2.1% | $4,500 |
| 2016 | $42 | $4,500 |
| 2015 | $42 +5.9% | $4,500 |
| 2014 | $40 | $4,500 |
Find assessor info on the county website
Monthly payment
Climate risks
Neighborhood: 42553
Nearby schools
GreatSchools rating
- 7/10Science Hill Elementary SchoolGrades: PK-8Distance: 1.2 mi
Schools provided by the listing agent
- Elementary: Northern
- Middle: Northern Pulaski
- High: Pulaski Co
Source: Imagine MLS. This data may not be complete. We recommend contacting the local school district to confirm school assignments for this home.
- $9,000-- bd-- ba-- sqft68 Linda Lou Ln, Science Hill, KY 42553Off Market
- $4,500-- bd-- ba-- sqft68 Linda Lou Ln, Science Hill, KY 42553Off Market
- $102,700-- bd2 ba1.2k sqft68 Linda Lou Ln, Science Hill, KY 42553Off Market
- $8,000-- bd-- ba-- sqft125 Linda Lou Ln, Science Hill, KY 42553Off Market
- $256,400-- bd2 ba-- sqft215 Johnny Dr, Science Hill, KY 42553Off Market
- $11,000-- bd-- ba-- sqft215 Johnny Dr, Science Hill, KY 42553Off Market
- $4,500-- bd-- ba-- sqftLinda Lou Ln, Science hill, KY 42553Off Market
- $11,000-- bd-- ba-- sqftLinda Lou Ln, Science Hill, KY 42553Off Market
A local agent can set up tours, give advice and negotiate with sellers.
Similar homes
- $204,9005 bd2 ba1.6k sqft6130 Kentucky #1247, Science Hill, KY 42553For Sale
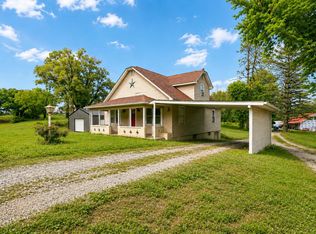
 MLS ID #26013428, Nathanael Sears, Keller Williams Commonwealth - Somerset. Imagine MLS
 - $189,9004 bd2 ba1.4k sqft233 Louis Waddle Rd, Science Hill, KY 42553For Sale
 MLS ID #26017261, Kyle K Nalle, CENTURY 21 Advantage Realty. Imagine MLS
 - $249,9003 bd2 ba1.7k sqft216 Surrey Way, Science Hill, KY 42553For Sale
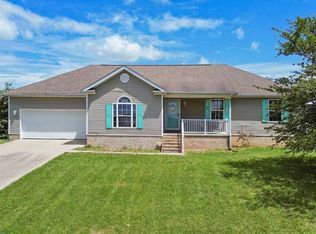 MLS ID #26014587, Millie King Weaver, Keller Williams Bluegrass Realty - Lake Cumberland. Imagine MLS
 - $269,9004 bd3 ba2.3k sqft389 Park Ln, Science Hill, KY 42553For Sale
 MLS ID #26015260, Ashly V Smith, Lake Cumberland Real Estate Professionals. Imagine MLS
 - $215,0003 bd2 ba1.9k sqft70 Dustin Ln, Eubank, KY 42567For SaleMLS ID #26016611, Ashly V Smith, Lake Cumberland Real Estate Professionals. Imagine MLS
- $179,9003 bd2 ba1.4k sqftLOT 603 Twelve Key Highway 328, East Waynesburg, KY 40489For SaleMLS ID #26019423, Yolanda Smith, My Town Realty LLC. Imagine MLS
- $199,9003 bd2 ba1.2k sqft5072 E Highway 635, Science Hill, KY 42553For SaleMLS ID #26007335, Millie King Weaver, Keller Williams Bluegrass Realty - Lake Cumberland. Imagine MLS
- $189,0004 bd2 ba1.9k sqft508 Sunnydale Est, Mount Vernon, KY 40456For SaleMLS ID #26017594, Rebekah Bowling, Reliance One Realty. Imagine MLS
- $244,9004 bd2 ba2k sqft78 Misty Dr, Somerset, KY 42503For SaleMLS ID #26013609, Nathanael Sears, Keller Williams Commonwealth - Somerset. Imagine MLS
- $209,9004 bd2 ba1.6k sqft39 Dustin Ln, Eubank, KY 42567For SaleMLS ID #26011691, Amy Tucker, Godby Realty & Auction. Imagine MLS
- $220,0003 bd2 ba1.5k sqft148 Leaf Ln, Somerset, KY 42503For SaleMLS ID #25507040, Colton Flynn, Keller Williams Commonwealth - Somerset. Imagine MLS
- $195,0002 bd1 ba1.2k sqft15030 State Highway 1247, Waynesburg, KY 40489For Sale
 MLS ID #1723984, Jason T Catlett, Weichert Realtors-H. Barry Smith Co.. Metro Search Inc. LLC DBA Apex MLS
 - $279,9003 bd2 ba1.5k sqft9210 State Highway 1247, Eubank, KY 42567For SaleMLS ID #26017257, Matthew Fouch, Keller Williams Commonwealth - Somerset. Imagine MLS
- $199,0004 bd2 ba1.5k sqft121 Anderson Dr, Somerset, KY 42503For SaleMLS ID #26012217, Retina Duncan, RE/MAX LakeTime Realty. Imagine MLS
- $215,0005 bd2 ba2k sqft315 Randolph St, Somerset, KY 42501For SaleMLS ID #26011872, April Adams, Lake Cumberland Real Estate Professionals. Imagine MLS
- $230,0003 bd2 ba1.8k sqft519 N Main St, Somerset, KY 42501For SaleMLS ID #26015930, Riley Hull, RE/MAX LakeTime Realty. Imagine MLS
- $180,0003 bd2 ba1.4k sqft82 Coffee Tree Ln, Somerset, KY 42503For SaleMLS ID #26002927, R Michael Broughton, Weichert Realtors Ford Brothers, Inc.. Imagine MLS
- $199,9003 bd2 ba1.8k sqft85 Oak Hill Rd, Somerset, KY 42503For SaleMLS ID #26008585, Matthew Fouch, Keller Williams Commonwealth - Somerset. Imagine MLS
- $199,0003 bd2 ba1.3k sqft542 James Meece Rd, Somerset, KY 42501For SaleMLS ID #25500307, Jill Johnson, Eagle Realty & Development LLC. Imagine MLS
- $250,0004 bd2 ba2.5k sqft105 Johnson St, Somerset, KY 42501For SaleMLS ID #26004453, Jana Hooten, Key 2 Close Realty, LLC. Imagine MLS
