This 2020 manufactured home with 3b2b and 960 sq. ft. Glenn Heights is a great option for those seeking comfortable and affordable living in a suburb of Dallas. (Note: Realtor not required-please call us directly to schedule an appointment- This home is located in the Town and Country MHP in Glenn Heights- Lot Rent is $895+$25 security per/mo., Background/Credit Check required by park***LAND IS NOT INCLUDED*** Storage shed is included. This home has a spacious living room area which is open and flows seamlessly into the kitchen, making it great for entertaining, conversating while cooking meals and/or simply relaxing. The kitchen comes equipped with modern appliances, stove, refrigerator, dishwasher, and features plenty of cabinets and counter space for storage and meal preparation. There are three well-sized bedrooms, including a primary bedroom with an en-suite bathroom, which includes a contemporary vanity and shower. Both bathrooms come with modern fixtures, and ample storage for linens and toiletries. Conveniently located near Downtown Dallas, city parks & trails, great schools, shopping, restaurants, and major highways. This home is a must see! HOME FOR SALE ONLY, NO OWNER FINANCE, NO RENTING. Ways to buy are CASH or with a Manufactured Home (Chattel) loan we can provide info to lenders. (We are not affiliated with any lender). Financing terms are dependent on your personal credit. Call for more info and ID is required to set an appointment to view home. We use MHO contracts and TDHCA/TMHA disclosures. (NO TREC CONTRACT USED AS THIS IS CONSIDERED PERSONAL PROPERTY- NOT REAL ESTATE).
For sale
Price cut: $2K (9/22)
$55,500
126 Maple St Lot M126, Red Oak, TX 75154
3beds
960sqft
Manufactured Home
Built in 2020
960 Square Feet Lot
$-- Zestimate®
$58/sqft
$-- HOA
What's special
Three well-sized bedroomsStorage shed is included
- 47 days
- 202
- 11
Zillow last checked:
Listing updated:
Listed by:
Grace Anderson-osuagwu 214-200-5226,
Rustic Lewis Enterprises DBA Amaragod Business
Source: My State MLS,MLS#: 11929379
Facts & features
Interior
Bedrooms & bathrooms
- Bedrooms: 3
- Bathrooms: 2
- Full bathrooms: 2
Rooms
- Room types: En Suite, Kitchen, Laundry Room, Living Room, Master Bedroom, Walk-in Closet
Kitchen
- Features: Open, Laminate Counters
Basement
- Area: 0
Heating
- Electric, Forced Air
Cooling
- Central
Appliances
- Included: Dishwasher, Refrigerator, Oven, Water Heater
Features
- Flooring: Carpet, Laminate
- Has basement: No
- Has fireplace: No
Interior area
- Total structure area: 960
- Total interior livable area: 960 sqft
- Finished area above ground: 960
Property
Features
- Stories: 1
- Patio & porch: Deck
- Exterior features: Garden
Lot
- Size: 960 Square Feet
- Features: Trees, Near Bus
Details
- Additional structures: Shed(s)
- Parcel number: 75000NTA197504900
- On leased land: Yes
- Lease amount: $895
Construction
Type & style
- Home type: MobileManufactured
- Property subtype: Manufactured Home
Materials
- Vinyl Siding
- Roof: Asphalt
Condition
- New construction: No
- Year built: 2020
Utilities & green energy
- Electric: Amps(0)
- Sewer: Municipal
- Water: Municipal
Community & HOA
Community
- Features: Security
- Subdivision: 4SS03M
HOA
- Has HOA: No
- Amenities included: Pets Allowed, Security
Location
- Region: Red Oak
Financial & listing details
- Price per square foot: $58/sqft
- Annual tax amount: $832
- Date on market: 8/11/2026
- Date available: 08/11/2026
- Listing agreement: Exclusive
Estimated market value
Not available
Estimated sales range
Not available
Not available
Price history
| Date | Event | Price |
|---|---|---|
| 9/22/2026 | Price change | $55,500-3.5%$58/sqft |
Source: My State MLS #11929379 Report a problem | ||
| 8/26/2026 | Price change | $57,500-0.9%$60/sqft |
Source: My State MLS #11929379 Report a problem | ||
| 8/11/2026 | Listed for sale | $58,000$60/sqft |
Source: My State MLS #11929379 Report a problem | ||
| 7/7/2024 | Listing removed | -- |
Source: Zillow Rentals Report a problem | ||
| 5/21/2024 | Listed for rent | $34,000$35/sqft |
Source: Zillow Rentals Report a problem | ||
Public tax history
Tax history is unavailable.
Monthly payment
Climate risks
Neighborhood: 75154
Nearby schools
Schools provided by the listing agent
- District: Desoto Isd
Source: My State MLS. This data may not be complete. We recommend contacting the local school district to confirm school assignments for this home.
Similar homes
- $79,7553 bd2 ba958 sqft1901 Cedar St, Red Oak, TX 75154For Sale
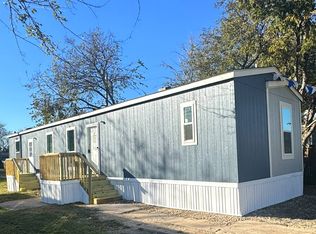 MLS ID #11938438, Kristi Searcy, Forest Glenn. My State MLS
 - $55,5003 bd2 ba952 sqft954 Winning Colors Dr #143, Wilmer, TX 75172For Sale
 MLS ID #11975542, Grace Anderson-osuagwu, Rustic Lewis Enterprises DBA Amaragod Business. My State MLS
 - $71,9003 bd2 ba1.1k sqft1531 Oso Trl #1531-OSO, Glenn Heights, TX 75154New Construction
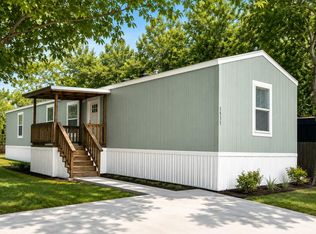 MLS ID #11639539, Adriana Penaloza, Glenn Heights. My State MLS
 - $74,9003 bd2 ba1.1k sqft1520 Honey Trl #1520, Glenn Heights, TX 75154New Construction
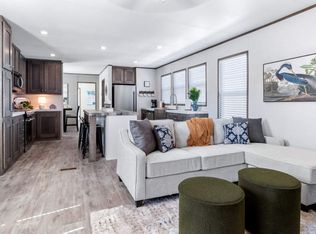 MLS ID #11857211, Adriana Penaloza, Glenn Heights. My State MLS
