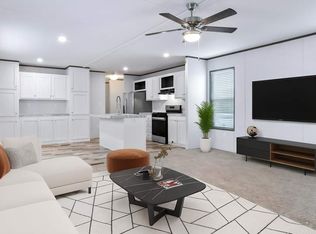
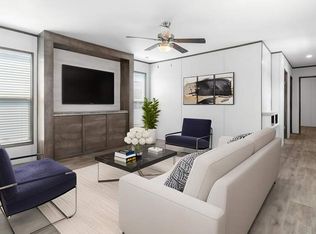
This beautiful 1165 square foot manufactured home in Glenn Heights, TX offers a spacious and open floor plan. With 3 bedrooms and 2 bathrooms, this home is perfect for families or individuals looking for a comfortable living space. Built in 2026 by Cavco, the modern design and quality construction are evident throughout. The kitchen features sleek countertops, stainless steel appliances, and plenty of cabinet storage. The master bedroom includes a large closet and an en-suite bathroom with a luxurious soaking tub. The deck off the living room is perfect for enjoying the outdoors and hosting gatherings with friends and family.Located in Glenn Heights, TX, the community of Glenn Heights offers residents a peaceful and charming neighborhood to call home. With tree-lined streets, well-maintained common areas, and friendly neighbors, this community provides a great sense of belonging. Residents can enjoy amenities such as a community pool, clubhouse, and playground. The location is also convenient, with easy access to shopping, dining, and entertainment options. Living in Glenn Heights offers a true sense of community and the opportunity to create lasting memories in a welcoming environment.
New construction
$71,900
1531 Oso Trl #1531-OSO, Glenn Heights, TX 75154
3beds
1,165sqft
Manufactured Home
Built in 2026
-- sqft lot
$-- Zestimate®
$62/sqft
$-- HOA
What's special
Stainless steel appliancesTree-lined streetsWell-maintained common areasPlenty of cabinet storageKitchen features sleek countertops
- 190 days |
- 212 |
- 19 |
Zillow last checked:
Listing updated:
Listed by:
Adriana Penaloza 972-223-9000,
Glenn Heights
Source: My State MLS,MLS#: 11639539
Facts & features
Interior
Bedrooms & bathrooms
- Bedrooms: 3
- Bathrooms: 2
- Full bathrooms: 2
Rooms
- Room types: En Suite, Kitchen, Laundry Room, Living Room, Master Bedroom, Walk-in Closet
Basement
- Area: 0
Heating
- Has Heating (Unspecified Type)
Cooling
- Central
Appliances
- Included: Dishwasher, Refrigerator, Oven, Water Heater
Features
- Has basement: No
- Has fireplace: No
Interior area
- Total structure area: 1,165
- Total interior livable area: 1,165 sqft
- Finished area above ground: 1,165
Property
Parking
- Parking features: Driveway
- Has uncovered spaces: Yes
Details
- On leased land: Yes
- Lease amount: $999
Construction
Type & style
- Home type: MobileManufactured
- Property subtype: Manufactured Home
Condition
- New Construction
- New construction: Yes
- Year built: 2026
Utilities & green energy
- Electric: Amps(0)
Community & HOA
HOA
- Has HOA: No
Location
- Region: Glenn Heights
Financial & listing details
- Price per square foot: $62/sqft
- Date on market: 1/30/2026
- Date available: 04/01/2026
- Listing agreement: Exclusive
A
Adriana Penaloza
By pressing Contact Agent, you agree that the real estate professional identified above may call/text you about your search, which may involve use of automated means and pre-recorded/artificial voices. You don't need to consent as a condition of buying any property, goods, or services. Message/data rates may apply. You also agree to our Terms of Use. Zillow does not endorse any real estate professionals. We may share information about your recent and future site activity with your agent to help them understand what you're looking for in a home.
Estimated market value
Not available
Estimated sales range
Not available
Not available
Price history
| Date | Event | Price |
|---|---|---|
| 3/13/2026 | Price change | $71,900-4%$62/sqft |
Source: My State MLS #11639539 Report a problem | ||
| 1/30/2026 | Listed for sale | $74,900$64/sqft |
Source: My State MLS #11639539 Report a problem | ||
Public tax history
Tax history is unavailable.
Monthly payment
Climate risks
Neighborhood: 75154
Nearby schools
GreatSchools rating
- 4/10Woodridge Elementary SchoolGrades: K-4Distance: 1.7 mi
- 4/10Curtistene S McCowan Middle SchoolGrades: 6-8Distance: 2.1 mi
- 3/10Desoto High SchoolGrades: 9-12Distance: 1.9 mi
Schools provided by the listing agent
- District: 000000
Source: My State MLS. This data may not be complete. We recommend contacting the local school district to confirm school assignments for this home.
- $75,9004 bd2 ba1.2k sqft1536 Honey Trl #1536, Glenn Heights, TX 75154New Construction
- $69,9003 bd2 ba1.1k sqft1522 Kodiak Trl #1522, Glenn Heights, TX 75154New Construction
- $550-- bd-- ba-- sqft1536 Polar Trl #156, Red Oak, TX 75154Off Market
- $--3 bd2 ba1.3k sqft1537 Polar Trl SUITE 155, Glenn Heights, TX 75154Sold

- $74,9003 bd2 ba1.1k sqft1520 Honey Trl #1520, Glenn Heights, TX 75154New Construction
- $600-- bd-- ba-- sqft1605 Kodiak Trl, Glenn Heights, TX 75154Off Market
- $640-- bd-- ba-- sqft1602 Kodiak Trl #2, Glenn Heights, TX 75154Off Market
- $500-- bd-- ba-- sqft1603 Kodiak Trl #3, Glenn Heights, TX 75154Off Market
Similar homes
- $69,9003 bd2 ba1.1k sqft1522 Kodiak Trl #1522, Glenn Heights, TX 75154New ConstructionMLS ID #11639541, Adriana Penaloza, Glenn Heights. My State MLS
- $67,9993 bd2 ba1.2k sqft1519 Grizzly Trl, Red Oak, TX 75154For Sale
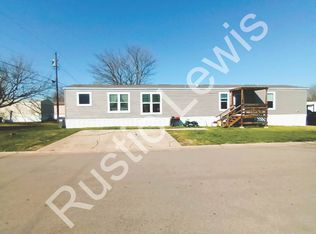 MLS ID #11664019, Grace Anderson-osuagwu, Rustic Lewis Enterprises DBA Amaragod Business. My State MLS
 - $75,9004 bd2 ba1.2k sqft1536 Honey Trl #1536, Glenn Heights, TX 75154New ConstructionMLS ID #11639540, Adriana Penaloza, Glenn Heights. My State MLS
- $74,9003 bd2 ba1.1k sqft1520 Honey Trl #1520, Glenn Heights, TX 75154New Construction
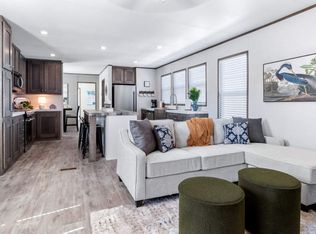 MLS ID #11857211, Adriana Penaloza, Glenn Heights. My State MLS
 - $63,9003 bd2 ba1.2k sqft1605 Grizzly Trl #1605, Glenn Heights, TX 75154New ConstructionMLS ID #11687602, Adriana Penaloza, Glenn Heights. My State MLS
- $50,5003 bd2 ba1.2k sqft1517 Honey Trl, Glenn Heights, TX 75154For SaleMLS ID #11715815, Grace Anderson-osuagwu, Rustic Lewis Enterprises DBA Amaragod Business. My State MLS
- $81,9003 bd2 ba1.2k sqftVista Hills MHC, Waxahachie, TX 75165For SaleMLS ID #597697, Claudia Lara. MHBO
- $79,9003 bd2 ba924 sqftVista Hills MHC, Waxahachie, TX 75165For SaleMLS ID #597453, Claudia Lara. MHBO
- $60,0003 bd2 ba1.2k sqft717 Byron Rd, Wilmer, TX 75172For SaleMLS ID #21275916, Chalamaine Armstrong. NTREIS
- $79,9003 bd2 ba1.2k sqft2900 S Interstate Highway 35 E Lot 172, Waxahachie, TX 75165For Sale By Owner
- $82,9003 bd2 ba1.3k sqftVista Hills MHC, Waxahachie, TX 75165For SaleMLS ID #564014, Claudia Lara. MHBO
- $89,9993 bd2 ba1.2k sqft272 W Lawson Rd Trailer 49, Dallas, TX 75253For SaleMLS ID #21340760, Michelle Barnes. NTREIS
- $99,0003 bd2 ba1k sqftVista Hills MHC, Waxahachie, TX 75165For SaleMLS ID #597454, Claudia Lara. MHBO
- $105,0002 bd2 ba984 sqft611 Oriole Blvd APT 1404, Duncanville, TX 75116For SaleMLS ID #21116412, Tariq Amir. NTREIS
- $88,0003 bd2 ba1.2k sqft3450 S Interstate Highway 35e #50, Waxahachie, TX 75165For SaleMLS ID #11428715, Rosslyn Erskine, Antler home center. My State MLS
- $88,0004 bd2 ba1.4k sqft1007 Keswick Rd, Wilmer, TX 75172For SaleMLS ID #11775958, Eric Faulkner, Texas Mobile Home Brokers. NY State MLS
- $79,9002 bd2 ba1.1k sqft9434 Olde Towne Row, Dallas, TX 75227For SaleMLS ID #21201428, Letitia Hughes. NTREIS
- $87,5001 bd1 ba629 sqft4859 Cedar Springs Rd APT 136, Dallas, TX 75219For SaleMLS ID #21144981, Ken Bennett. NTREIS
- $105,0002 bd1 ba841 sqft4845 Cedar Springs Rd #174, Dallas, TX 75219For SaleMLS ID #21321567, Henry Barber. NTREIS
- $39,5002 bd2 ba1k sqft2850 S Beltline Rd Suite 108, Dallas, TX 75253For SaleMLS ID #11898016, Grace Anderson-osuagwu, Rustic Lewis Enterprises DBA Amaragod Business. My State MLS
