Situated in the charming community of Glenn Heights in Glenn Heights, TX, this 1292 square foot manufactured home is the epitome of modern comfort and style. Built in 2025 by Jessup Housing, this home boasts 4 bedrooms and 2 bathrooms, providing ample space for a growing family. The spacious family room is perfect for gatherings and celebrations, while the master bedroom with en suite bathroom and walk-in closet offers a private oasis for relaxation. The well-appointed kitchen features all the necessary appliances, including an oven, fridge, and dishwasher, making meal preparation a breeze. The convenience of a laundry room with washer/dryer hook ups ensures that household chores are easily managed. With central A/C and hot water heater, this home offers a comfortable and efficient living environment for all seasons.Residents of the Glenn Heights community enjoy a close-knit environment with access to various amenities and recreational facilities. The community is well-maintained and offers a peaceful and tranquil setting for families to call home. With friendly neighbors and a strong sense of community spirit, residents can enjoy a sense of belonging and camaraderie. Located in a convenient location close to schools, shopping, and dining options, the Glenn Heights community provides an ideal setting for both work and play. Whether taking a leisurely stroll through the neighborhood or relaxing in the comfort of one's own home, residents will find that Glenn Heights offers a wonderful place to live and thrive.
New construction
$75,900
1536 Honey Trl #1536, Glenn Heights, TX 75154
4beds
1,292sqft
Manufactured Home
Built in 2025
-- sqft lot
$75,000 Zestimate®
$59/sqft
$-- HOA
What's special
Oven fridge and dishwasherSpacious family roomHot water heaterWalk-in closetWell-appointed kitchen
- 208 days |
- 617 |
- 44 |
Zillow last checked:
Listing updated:
Listed by:
Adriana Penaloza 972-223-9000,
Glenn Heights
Source: My State MLS,MLS#: 11639540
Facts & features
Interior
Bedrooms & bathrooms
- Bedrooms: 4
- Bathrooms: 2
- Full bathrooms: 2
Rooms
- Room types: En Suite, Family Room, Kitchen, Laundry Room, Master Bedroom, Walk-in Closet
Basement
- Area: 0
Heating
- Has Heating (Unspecified Type)
Cooling
- Central
Appliances
- Included: Dishwasher, Refrigerator, Oven, Water Heater
Features
- Has basement: No
- Has fireplace: No
Interior area
- Total structure area: 1,292
- Total interior livable area: 1,292 sqft
- Finished area above ground: 1,292
Property
Parking
- Parking features: Driveway
- Has uncovered spaces: Yes
Details
- On leased land: Yes
- Lease amount: $999
Construction
Type & style
- Home type: MobileManufactured
- Property subtype: Manufactured Home
Condition
- New Construction
- New construction: Yes
- Year built: 2025
Utilities & green energy
- Electric: Amps(0)
Community & HOA
HOA
- Has HOA: No
Location
- Region: Glenn Heights
Financial & listing details
- Price per square foot: $59/sqft
- Date on market: 1/30/2026
- Date available: 01/30/2026
- Listing agreement: Exclusive
Estimated market value
$75,000
$71,000 - $79,000
Not available
Price history
| Date | Event | Price |
|---|---|---|
| 1/30/2026 | Listed for sale | $75,900$59/sqft |
Source: My State MLS #11639540 Report a problem | ||
Public tax history
Tax history is unavailable.
Monthly payment
Climate risks
Neighborhood: 75154
Nearby schools
GreatSchools rating
- 4/10Woodridge Elementary SchoolGrades: K-4Distance: 1.7 mi
- 4/10Curtistene S McCowan Middle SchoolGrades: 6-8Distance: 2.1 mi
- 3/10Desoto High SchoolGrades: 9-12Distance: 1.9 mi
Schools provided by the listing agent
- District: 000000
Source: My State MLS. This data may not be complete. We recommend contacting the local school district to confirm school assignments for this home.
- $--3 bd2 ba1.2k sqft1609 Polar Trl, Glenn Heights, TX 75154Off Market

- $71,9003 bd2 ba1.1k sqft1531 Oso Trl #1531-OSO, Glenn Heights, TX 75154New Construction
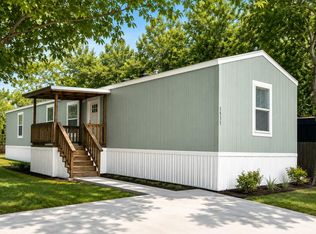
- $63,9003 bd2 ba1.2k sqft1605 Grizzly Trl #1605, Glenn Heights, TX 75154New Construction
- $550-- bd-- ba-- sqft1536 Polar Trl #156, Red Oak, TX 75154Off Market
- $500-- bd-- ba-- sqft1606 Grizzly Trl #100, Red Oak, TX 75154Off Market
- $198,500-- bd-- ba-- sqft1609 Polar Trl SUITE 149, Glenn Heights, TX 75154Off Market
- $--3 bd2 ba1.3k sqft1537 Polar Trl SUITE 155, Glenn Heights, TX 75154Sold
- $123,200-- bd-- ba-- sqft1605 Kodiak Trl, Glenn Heights, TX 75154Off Market
Similar homes
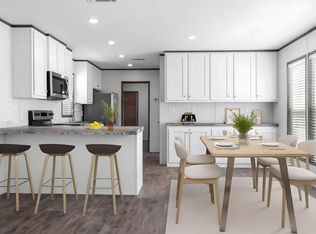
- $74,9003 bd2 ba1.1k sqft1520 Honey Trl #1520, Glenn Heights, TX 75154New Construction
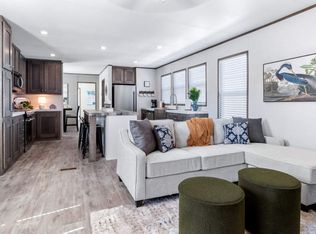 MLS ID #11857211, Adriana Penaloza, Glenn Heights. My State MLS
 - $71,9003 bd2 ba1.1k sqft1531 Oso Trl #1531-OSO, Glenn Heights, TX 75154New ConstructionMLS ID #11639539, Adriana Penaloza, Glenn Heights. My State MLS
- $63,9003 bd2 ba1.2k sqft1605 Grizzly Trl #1605, Glenn Heights, TX 75154New ConstructionMLS ID #11687602, Adriana Penaloza, Glenn Heights. My State MLS
- $79,7553 bd2 ba958 sqft1901 Cedar St, Red Oak, TX 75154For Sale
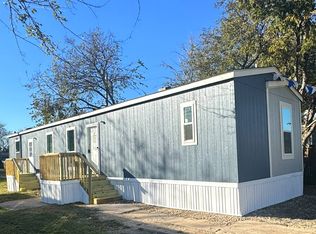 MLS ID #11938438, Kristi Searcy, Forest Glenn. My State MLS
 - $58,0003 bd2 ba960 sqft126 Maple St Lot M126, Red Oak, TX 75154For SaleMLS ID #11929379, Grace Anderson-osuagwu, Rustic Lewis Enterprises DBA Amaragod Business. My State MLS
- $81,9003 bd2 ba1.2k sqftVista Hills MHC, Waxahachie, TX 75165For SaleMLS ID #597697, Claudia Lara. MHBO
- $79,9003 bd2 ba1.2k sqft2900 S Interstate Highway 35 E Lot 172, Waxahachie, TX 75165For Sale By Owner
- $82,9003 bd2 ba1.3k sqftVista Hills MHC, Waxahachie, TX 75165For SaleMLS ID #564014, Claudia Lara. MHBO
- $104,8002 bd2 ba984 sqft611 Oriole Blvd APT 1404, Duncanville, TX 75116For SaleMLS ID #21363439, Tariq Amir. NTREIS
- $88,0004 bd2 ba1.4k sqft1007 Keswick Rd, Wilmer, TX 75172For SaleMLS ID #11775958, Eric Faulkner, Texas Mobile Home Brokers. NY State MLS
- $60,0003 bd2 ba1.2k sqft717 Byron Rd, Wilmer, TX 75172For SaleMLS ID #21275916, Chalamaine Armstrong. NTREIS
- $110,0002 bd2 ba840 sqft4361 Miller Rd, Midlothian, TX 76065For SaleMLS ID #21350303, Nathan Bowers. NTREIS
- $100,0002 bd2 ba1k sqft4623 Country Creek Dr APT 1049, Dallas, TX 75236For SaleMLS ID #21354136, Yvonne Thompson. NTREIS
- $89,9993 bd2 ba1.2k sqft272 W Lawson Rd Trailer 49, Dallas, TX 75253For SaleMLS ID #21340760, Michelle Barnes. NTREIS
- $49,9003 bd2 ba1k sqftPine Meadows Estates, Waxahachie, TX 75165For SaleMLS ID #609929, Catherine Nichols. MHBO
- $99,0003 bd2 ba1k sqftVista Hills MHC, Waxahachie, TX 75165For SaleMLS ID #597454, Claudia Lara. MHBO
- $86,1263 bd2 ba910 sqft2850 S Belt Line Rd Trailer 6, Dallas, TX 75253For SaleMLS ID #11938389, Mayra Dehoyos, Pecan Lake. My State MLS
- $100,0001 bd1 ba665 sqft4859 Cedar Springs Rd #255, Dallas, TX 75219For SaleMLS ID #21364624, Sam Shao. NTREIS
- $110,0002 bd3 ba1.1k sqft10500 Lake June Rd Unit J09, Dallas, TX 75217For SaleMLS ID #21354064, Amanda Greehey. NTREIS
- $79,9002 bd2 ba1.1k sqft9434 Olde Towne Row, Dallas, TX 75227For SaleMLS ID #21201428, Letitia Hughes. NTREIS
