This beautifully crafted 3-bedroom, 2-bath manufactured home by Jessup Housing offers 1,191 square feet of modern living space, built in 2026. The open floor plan maximizes natural light and provides a spacious feel throughout, featuring a well-appointed kitchen with contemporary appliances and ample cabinetry. Each bedroom is generously sized, with the master suite including a private bathroom for added comfort and convenience. High-quality finishes and energy-efficient design elements make this home both stylish and practical, perfect for families or individuals seeking a comfortable and low-maintenance lifestyle.Located in the welcoming community of Glenn Heights in Glenn Heights, TX, this home benefits from a friendly neighborhood atmosphere with convenient access to local amenities. Glenn Heights offers a peaceful suburban setting with parks, schools, and shopping centers nearby, making it an ideal place to settle down. Residents enjoy community events and easy commuting options to the Dallas metropolitan area, combining small-town charm with urban accessibility. This vibrant community provides a perfect backdrop for comfortable living and lasting memories.
New construction
$74,900
1520 Honey Trl #1520, Glenn Heights, TX 75154
3beds
1,191sqft
Manufactured Home
Built in 2026
-- sqft lot
$74,700 Zestimate®
$63/sqft
$-- HOA
What's special
High-quality finishesEnergy-efficient design elementsSpacious feel throughoutAmple cabinetry
- 63 days
- 186
- 19
Zillow last checked:
Listing updated:
Listed by:
Adriana Penaloza 972-223-9000,
Glenn Heights
Source: My State MLS,MLS#: 11857211
Facts & features
Interior
Bedrooms & bathrooms
- Bedrooms: 3
- Bathrooms: 2
- Full bathrooms: 2
Rooms
- Room types: Dining Room, En Suite, Kitchen, Laundry Room, Living Room, Master Bedroom, Walk-in Closet
Basement
- Area: 0
Heating
- Has Heating (Unspecified Type)
Cooling
- Central
Appliances
- Included: Dishwasher, Refrigerator, Microwave, Oven, Water Heater
Features
- Has basement: No
- Has fireplace: No
Interior area
- Total structure area: 1,191
- Total interior livable area: 1,191 sqft
- Finished area above ground: 1,191
Property
Parking
- Parking features: Driveway
- Has uncovered spaces: Yes
Details
- On leased land: Yes
- Lease amount: $999
Construction
Type & style
- Home type: MobileManufactured
- Property subtype: Manufactured Home
Condition
- New Construction
- New construction: Yes
- Year built: 2026
Utilities & green energy
- Electric: Amps(0)
Community & HOA
HOA
- Has HOA: No
Location
- Region: Glenn Heights
Financial & listing details
- Price per square foot: $63/sqft
- Date on market: 6/27/2026
- Date available: 06/26/2026
- Listing agreement: Exclusive
Estimated market value
$74,700
$71,000 - $78,000
Not available
Price history
| Date | Event | Price |
|---|---|---|
| 6/27/2026 | Listed for sale | $74,900$63/sqft |
Source: My State MLS #11857211 Report a problem | ||
Public tax history
Tax history is unavailable.
Monthly payment
Climate risks
Neighborhood: 75154
Nearby schools
Schools provided by the listing agent
- District: 000000
Source: My State MLS. This data may not be complete. We recommend contacting the local school district to confirm school assignments for this home.
- $74,9003 bd2 ba1.1k sqft1518 Kodiak Trl #1518, Glenn Heights, TX 75154New Construction

- $540-- bd-- ba-- sqft1537 Kodiak Trl #11, Glenn Heights, TX 75154Off Market
- $127,600-- bd-- ba-- sqft1533 Kodiak Trl #15, Glenn Heights, TX 75154Off Market
- $126,800-- bd-- ba-- sqft1529 Kodiak Trl #19, Glenn Heights, TX 75154Off Market
Similar homes
- $75,9004 bd2 ba1.2k sqft1536 Honey Trl #1536, Glenn Heights, TX 75154New Construction
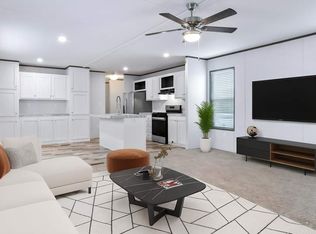 MLS ID #11639540, Adriana Penaloza, Glenn Heights. My State MLS
 - $71,9003 bd2 ba1.1k sqft1531 Oso Trl #1531-OSO, Glenn Heights, TX 75154New Construction
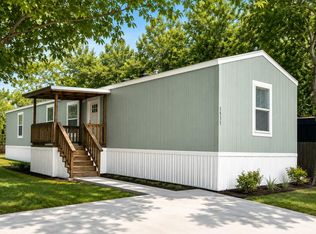 MLS ID #11639539, Adriana Penaloza, Glenn Heights. My State MLS
 - $79,7553 bd2 ba958 sqft1901 Cedar St, Red Oak, TX 75154For Sale
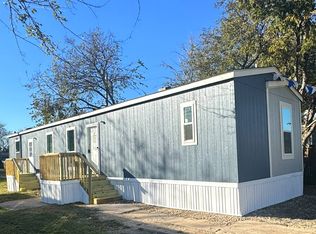 MLS ID #11938438, Kristi Searcy, Forest Glenn. My State MLS
 - $57,5003 bd2 ba960 sqft126 Maple St Lot M126, Red Oak, TX 75154For Sale
 MLS ID #11929379, Grace Anderson-osuagwu, Rustic Lewis Enterprises DBA Amaragod Business. My State MLS
