This beautifully crafted 1191 square feet manufactured home, built in 2026 by Cavco, offers a modern and comfortable living space with 3 spacious bedrooms and 2 full bathrooms. The home features a welcoming living room that flows seamlessly into the dining area and kitchen, equipped with essential appliances including an oven, fridge, dishwasher, and microwave. The master bedroom boasts a private en suite bathroom and a generous walk-in closet, providing a perfect retreat. Additional conveniences include a laundry room with washer/dryer hook up, central A/C, and a hot water heater, ensuring comfort and functionality throughout the year.Located in the charming community of Glenn Heights in Glenn Heights, TX, this home offers residents a peaceful and friendly neighborhood atmosphere. Glenn Heights is known for its well-maintained surroundings and convenient access to local amenities, schools, and parks. Residents enjoy a strong sense of community along with easy commutes to nearby shopping, dining, and entertainment options, making it an ideal place to call home. Whether you're starting a family or looking for a serene place to settle, Glenn Heights provides a welcoming environment to enjoy life to the fullest.
New construction
$74,900
1518 Kodiak Trl #1518, Glenn Heights, TX 75154
3beds
1,191sqft
Manufactured Home
Built in 2026
-- sqft lot
$-- Zestimate®
$63/sqft
$-- HOA
What's special
Hot water heaterGenerous walk-in closet
- 7 days |
- 113 |
- 7 |
Likely to sell faster than
Zillow last checked:
Listing updated:
Listed by:
Adriana Penaloza 972-223-9000,
Glenn Heights
Source: My State MLS,MLS#: 11939650
Facts & features
Interior
Bedrooms & bathrooms
- Bedrooms: 3
- Bathrooms: 2
- Full bathrooms: 2
Rooms
- Room types: Dining Room, En Suite, Kitchen, Laundry Room, Living Room, Master Bedroom, Walk-in Closet
Basement
- Area: 0
Heating
- Has Heating (Unspecified Type)
Cooling
- Central
Appliances
- Included: Dishwasher, Refrigerator, Microwave, Oven, Water Heater
Features
- Has basement: No
- Has fireplace: No
Interior area
- Total structure area: 1,191
- Total interior livable area: 1,191 sqft
- Finished area above ground: 1,191
Property
Parking
- Parking features: Driveway
- Has uncovered spaces: Yes
Details
- On leased land: Yes
- Lease amount: $999
Construction
Type & style
- Home type: MobileManufactured
- Property subtype: Manufactured Home
Condition
- New Construction
- New construction: Yes
- Year built: 2026
Utilities & green energy
- Electric: Amps(0)
Community & HOA
HOA
- Has HOA: No
Location
- Region: Glenn Heights
Financial & listing details
- Price per square foot: $63/sqft
- Date on market: 8/18/2026
- Date available: 08/17/2026
- Listing agreement: Exclusive
Estimated market value
Not available
Estimated sales range
Not available
Not available
Price history
| Date | Event | Price |
|---|---|---|
| 8/18/2026 | Listed for sale | $74,900$63/sqft |
Source: My State MLS #11939650 Report a problem | ||
Public tax history
Tax history is unavailable.
Monthly payment
Climate risks
Neighborhood: 75154
Nearby schools
GreatSchools rating
- 4/10Woodridge Elementary SchoolGrades: K-4Distance: 1.6 mi
- 4/10Curtistene S McCowan Middle SchoolGrades: 6-8Distance: 2.1 mi
- 3/10Desoto High SchoolGrades: 9-12Distance: 1.8 mi
Schools provided by the listing agent
- District: 000000
Source: My State MLS. This data may not be complete. We recommend contacting the local school district to confirm school assignments for this home.
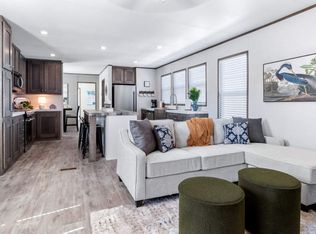
- $74,9003 bd2 ba1.1k sqft1520 Honey Trl #1520, Glenn Heights, TX 75154New Construction
- $540-- bd-- ba-- sqft1537 Kodiak Trl #11, Glenn Heights, TX 75154Off Market
- $126,800-- bd-- ba-- sqft1533 Kodiak Trl #15, Glenn Heights, TX 75154Off Market
- $126,100-- bd-- ba-- sqft1529 Kodiak Trl #19, Glenn Heights, TX 75154Off Market
- $126,200-- bd-- ba-- sqft1527 Kodiak Trl #21, Glenn Heights, TX 75154Off Market
- $128,200-- bd-- ba-- sqft1523 Kodiak Trl #25, Glenn Heights, TX 75154Off Market
- $500-- bd-- ba-- sqft1514 Kodiak Trl #31, Glenn Heights, TX 75154Off Market
- $125,600-- bd-- ba-- sqft1511 Kodiak Trl #36, Glenn Heights, TX 75154Off Market
Similar homes
- $74,9003 bd2 ba1.1k sqft1520 Honey Trl #1520, Glenn Heights, TX 75154New ConstructionMLS ID #11857211, Adriana Penaloza, Glenn Heights. My State MLS
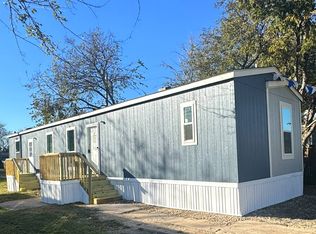
- $79,7553 bd2 ba958 sqft1901 Cedar St, Red Oak, TX 75154For Sale
 MLS ID #11938438, Kristi Searcy, Forest Glenn. My State MLS
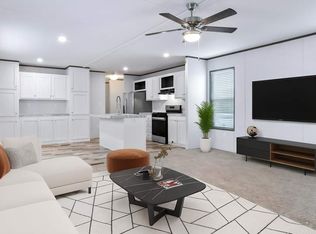
 - $75,9004 bd2 ba1.2k sqft1536 Honey Trl #1536, Glenn Heights, TX 75154New Construction
 MLS ID #11639540, Adriana Penaloza, Glenn Heights. My State MLS
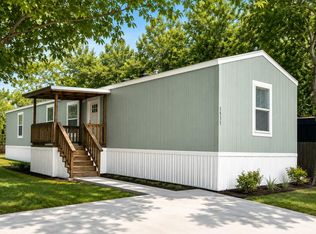
 - $71,9003 bd2 ba1.1k sqft1531 Oso Trl #1531-OSO, Glenn Heights, TX 75154New Construction
 MLS ID #11639539, Adriana Penaloza, Glenn Heights. My State MLS
 - $58,0003 bd2 ba960 sqft126 Maple St Lot M126, Red Oak, TX 75154For SaleMLS ID #11929379, Grace Anderson-osuagwu, Rustic Lewis Enterprises DBA Amaragod Business. My State MLS
- $63,9003 bd2 ba1.2k sqft1605 Grizzly Trl #1605, Glenn Heights, TX 75154New ConstructionMLS ID #11687602, Adriana Penaloza, Glenn Heights. My State MLS
- $48,5002 bd2 ba960 sqft208 Maple St, Glenn Heights, TX 75154For SaleMLS ID #11938655, Grace Anderson-osuagwu, Rustic Lewis Enterprises DBA Amaragod Business. My State MLS
- $45,0003 bd2 ba1k sqft515 Bear Trl #377, Glenn Heights, TX 75154For SaleMLS ID #11896405, Grace Anderson-osuagwu, Rustic Lewis Enterprises DBA Amaragod Business. My State MLS
- $79,1502 bd2 ba896 sqft99 Park Ln #99, Hutchins, TX 75141For SaleMLS ID #11948624, Elizabeth Miranda, Wintergreen Terrace. My State MLS
- $70,0003 bd2 ba1.7k sqft320 Kirven Ave, Waxahachie, TX 75165For SaleMLS ID #21361420, Wayne Mcgee. NTREIS
- $104,8002 bd2 ba984 sqft611 Oriole Blvd APT 1404, Duncanville, TX 75116For SaleMLS ID #21363439, Tariq Amir. NTREIS
- $81,9003 bd2 ba1.2k sqftVista Hills MHC, Waxahachie, TX 75165For SaleMLS ID #597697, Claudia Lara. MHBO
- $79,9003 bd2 ba1.2k sqft2900 S Interstate Highway 35 E Lot 172, Waxahachie, TX 75165For Sale By Owner
- $82,9003 bd2 ba1.3k sqftVista Hills MHC, Waxahachie, TX 75165For SaleMLS ID #564014, Claudia Lara. MHBO
- $110,0002 bd2 ba840 sqft4361 Miller Rd, Midlothian, TX 76065For SaleMLS ID #21350303, Nathan Bowers. NTREIS
- $49,9003 bd2 ba1k sqftPine Meadows Estates, Waxahachie, TX 75165For SaleMLS ID #609929, Catherine Nichols. MHBO
- $60,0003 bd2 ba1.2k sqft717 Byron Rd, Wilmer, TX 75172For SaleMLS ID #21275916, Chalamaine Armstrong. NTREIS
- $99,0003 bd1 ba966 sqft2447 E Pentagon Pkwy, Dallas, TX 75241For SaleMLS ID #21363968, Vicki Bell. NTREIS
- $100,0002 bd2 ba1k sqft4623 Country Creek Dr APT 1049, Dallas, TX 75236For SaleMLS ID #21354136, Yvonne Thompson. NTREIS
- $60,0003 bd2 ba1.2k sqft13223 Fish Rd Trailer 154, Dallas, TX 75253For Sale By Owner
