Skip main navigation
New construction
  • $63,900

    1605 Grizzly Trl #1605, Glenn Heights, TX 75154

    3beds
    1,216sqft
    Manufactured Home
    Built in 2026
    -- sqft lot
    $63,500 Zestimate®
    $53/sqft
    $-- HOA

    What's special

    Three bedroomsHot water heaterConvenient walk-in closet
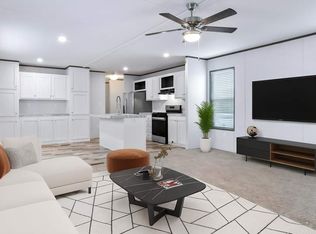
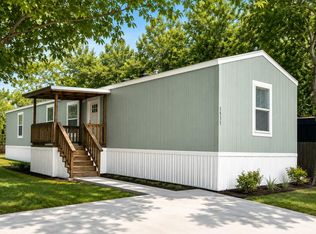
    This beautifully crafted 1216 square feet manufactured home by Jessup Housing, built in 2026, offers a spacious and modern living experience in Glenn Heights, TX. Featuring three bedrooms and two full bathrooms, this home includes a welcoming living room and a dedicated dining room perfect for family gatherings. The master bedroom boasts an en suite bathroom and a convenient walk-in closet, providing both comfort and privacy. The well-appointed kitchen comes equipped with essential appliances such as an oven, fridge, and dishwasher, complemented by a laundry room with washer/dryer hookups. Central A/C and a hot water heater ensure year-round comfort and convenience.Located within the desirable Glenn Heights community, residents enjoy a peaceful and friendly neighborhood atmosphere. Glenn Heights offers a blend of suburban tranquility and easy access to local amenities, schools, and parks, making it an ideal place for families and individuals alike. The community's well-maintained surroundings and welcoming environment provide a perfect backdrop for comfortable living and a strong sense of community pride.
    139 days
    |
    329
    |
    38
    |

    Zillow last checked:

    Listing updated:

    Listed by:

    Adriana Penaloza 972-223-9000,

    Glenn Heights

    Source: My State MLS,MLS#: 11687602

      Facts & features

      Interior

      Bedrooms & bathrooms
      • Bedrooms: 3
      • Bathrooms: 2
      • Full bathrooms: 2
      Rooms
      • Room types: Dining Room, En Suite, Kitchen, Laundry Room, Living Room, Master Bedroom, Walk-in Closet
      Basement
      • Area: 0
      Heating
      • Has Heating (Unspecified Type)
      Cooling
      • Central
      Appliances
      • Included: Dishwasher, Refrigerator, Oven, Water Heater
      Features
      • Has basement: No
      • Has fireplace: No
      Interior area
      • Total structure area: 1,216
      • Total interior livable area: 1,216 sqft
      • Finished area above ground: 1,216

      Property

      Parking
      • Parking features: Driveway
      • Has uncovered spaces: Yes
      Details
      • On leased land: Yes
      • Lease amount: $999

      Construction

      Type & style
      • Home type: MobileManufactured
      • Property subtype: Manufactured Home
      Condition
      • New Construction
      • New construction: Yes
      • Year built: 2026

      Utilities & green energy

      • Electric: Amps(0)

      Community & HOA

      HOA
      • Has HOA: No
      Location
      • Region: Glenn Heights

      Financial & listing details

      • Price per square foot: $53/sqft
      • Date on market: 4/8/2026
      • Date available: 04/07/2026
      • Listing agreement: Exclusive

        Estimated market value

        $63,500

        $60,000 - $67,000

        Not available

        Price history

        DateEventPrice
        5/15/2026Price change$63,900-8.6%$53/sqft
        Source: My State MLS #11687602 Report a problem
        4/8/2026Listed for sale$69,900$57/sqft
        Source: My State MLS #11687602 Report a problem

        Public tax history

        Tax history is unavailable.

        Monthly payment

        Estimated monthly payment$1,822
        All calculations are estimates and provided by Zillow, Inc. for informational purposes only. Actual amounts may vary.
        HOA fees may include property taxes on listings classified as Co-Ops. Contact the listing agent and/or owner for fee details.
        See how much you could borrow to make a competitive offer.

        Climate risks

        Neighborhood: 75154

        Getting around

        16 / 100
        Car-Dependent
        28 / 100
        Somewhat Bikeable

        Nearby schools

        GreatSchools rating
        Schools provided by the listing agent
        • District: 000000

        Source: My State MLS. This data may not be complete. We recommend contacting the local school district to confirm school assignments for this home.

        Similar homes