
Custom Feel. Incredible Value. Rarely do you find a manufactured home with this level of quality, style, and thoughtful upgrades. Completely renovated and move-in ready, this beautifully updated home combines modern finishes, smart technology, and exceptional outdoor living with the look and feel of a traditional single-family home. The stunning remodeled kitchen features quartz countertops and a spacious island, while both bathrooms have been beautifully updated and luxury plank flooring flows throughout with NO carpet! Enjoy smart home features, central AC plus a mini-split in the third bedroom, an expanded front porch, covered patio, carport parking for up to three vehicles, and low-maintenance landscaping. Appliances are included, along with a Kamado Joe ceramic grill! The community also offers a pool, community center, basketball court, playground, and after-school programs. This is not your typical manufactured home-come see the difference for yourself! Homes with this caliber of updates and attention to detail don't come along often-schedule your showing today!
For sale
$89,999
272 W Lawson Rd Trailer 49, Dallas, TX 75253
3beds
1,216sqft
Manufactured Home
Built in 2002
-- sqft lot
$-- Zestimate®
$74/sqft
$-- HOA
What's special
Modern finishesKamado joe ceramic grillCentral acExceptional outdoor livingLow-maintenance landscapingQuartz countertopsCovered patio
- 32 days
- 796
- 95
Zillow last checked:
Listing updated:
Listed by:
Michelle Barnes 469-210-1684,
eXp Realty LLC
Source: My State MLS,MLS#: 11966620
Facts & features
Interior
Bedrooms & bathrooms
- Bedrooms: 3
- Bathrooms: 2
- Full bathrooms: 2
Rooms
- Room types: Breakfast Room, En Suite, First Floor Bathroom, First Floor Master Bedroom, Kitchen, Laundry Room, Living Room, Master Bedroom, Walk-in Closet
Kitchen
- Features: Open
Basement
- Area: 0
Heating
- Electric
Cooling
- Central
Appliances
- Included: Dishwasher, Dryer, Refrigerator, Microwave, Oven, Washer, Stainless Steel Appliances
Features
- Has basement: No
- Number of fireplaces: 2
Interior area
- Total structure area: 1,216
- Total interior livable area: 1,216 sqft
- Finished area above ground: 1,216
Video & virtual tour
Property
Parking
- Total spaces: 3
- Parking features: Garage
- Garage spaces: 3
Accessibility
- Accessibility features: Handicap
Features
- Stories: 1
- Patio & porch: Patio, Covered Porch
Details
- Additional structures: Shed(s)
- Parcel number: 750195004900JHN02
- On leased land: Yes
- Lease amount: $875
Construction
Type & style
- Home type: MobileManufactured
- Property subtype: Manufactured Home
Materials
- Vinyl Siding
- Roof: Asphalt
Condition
- New construction: No
- Year built: 2002
- Major remodel year: 2026
Utilities & green energy
- Electric: Amps(0)
- Sewer: Community
- Water: Community
Community & HOA
Community
- Features: Pool
- Subdivision: Arbor Spgs 02
HOA
- Has HOA: No
- Amenities included: Pool, Pets Allowed
Location
- Region: Dallas
Financial & listing details
- Price per square foot: $74/sqft
- Tax assessed value: $6,940
- Annual tax amount: $162
- Date on market: 9/8/2026
- Date available: 09/04/2026
- Listing agreement: Exclusive
Estimated market value
Not available
Estimated sales range
Not available
Not available
Price history
| Date | Event | Price |
|---|---|---|
| 9/8/2026 | Listed for sale | $89,999$74/sqft |
Source: My State MLS #11966620 Report a problem | ||
| 8/28/2026 | Listing removed | $89,999$74/sqft |
Source: eXp Realty #21340760 Report a problem | ||
| 7/29/2026 | Listed for sale | $89,999$74/sqft |
Source: NTREIS #21340760 Report a problem | ||
Public tax history
| Year | Property taxes | Tax assessment |
|---|---|---|
| 2025 | $162 -11.3% | $6,940 -11.5% |
| 2024 | $183 +57.4% | $7,840 -13.7% |
| 2023 | $116 +2.9% | $9,080 +6.4% |
| 2022 | $113 -7.7% | $8,530 -3.2% |
| 2021 | $122 | $8,810 -12.1% |
| 2020 | -- | $10,020 -19.5% |
| 2019 | -- | $12,450 -8.1% |
| 2018 | -- | $13,550 -11.3% |
| 2017 | -- | $15,280 -6.5% |
| 2016 | -- | $16,340 -3.4% |
| 2015 | -- | $16,910 -4.7% |
| 2014 | -- | $17,750 |
| 2013 | -- | -- |
| 2012 | -- | -- |
| 2011 | -- | -- |
| 2010 | -- | -- |
| 2009 | -- | -- |
| 2008 | -- | -- |
| 2007 | -- | -- |
| 2005 | -- | -- |
| 2004 | -- | -- |
| 2003 | -- | -- |
| 2002 | -- | -- |
Find assessor info on the county website
Monthly payment
Climate risks
Neighborhood: Kleberg
Nearby schools
Schools provided by the listing agent
- District: Mesquite Isd
Source: My State MLS. This data may not be complete. We recommend contacting the local school district to confirm school assignments for this home.
- $109,9993 bd2 ba1.5k sqft272 W Lawson Rd TRAILER 231, Dallas, TX 75253For Sale
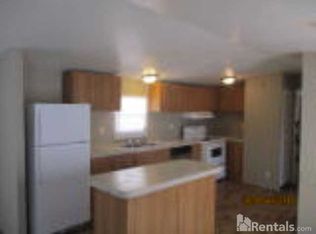
- $5,8503 bd2 ba1.2k sqft272 W Lawson Rd TRAILER 16B, Dallas, TX 75253Off Market
- $1,590-- bd-- ba-- sqft272 W Lawson Rd TRAILER 216, Dallas, TX 75253Off Market
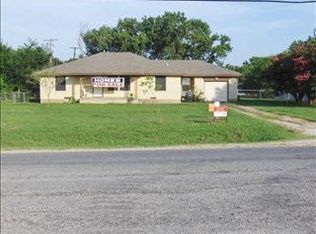
- $216,0003 bd1 ba1.6k sqft264 W Lawson Rd, Dallas, TX 75253Off Market
Similar homes
- $109,9993 bd2 ba1.5k sqft272 W Lawson Rd Trailer 231, Dallas, TX 75253For SaleMLS ID #11618190, Michael Wasneuski, MOBILE HOME OFFERS. My State MLS
- $86,1263 bd2 ba910 sqft2850 S Belt Line Rd Trailer 6, Dallas, TX 75253For Sale
 MLS ID #11938389, Mayra Dehoyos, Pecan Lake. My State MLS
 - $102,0003 bd2 ba1.2k sqft11450 Audelia Rd APT 307, Dallas, TX 75243For Sale
 MLS ID #21402596, Mohammad Hashem. NTREIS
 - $86,3782 bd2 ba936 sqft1312 Bluffview Dr, Seagoville, TX 75159For Sale
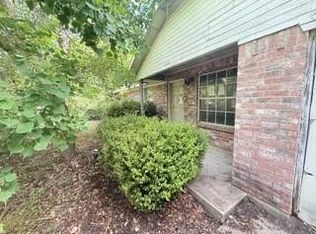 MLS ID #21385089, Ray King. NTREIS
