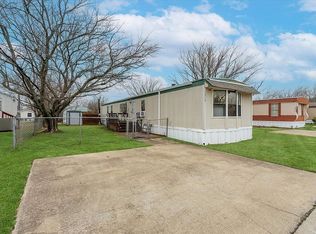
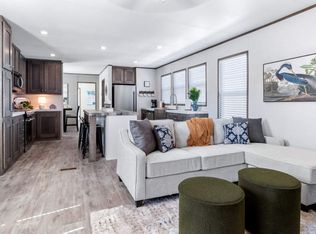
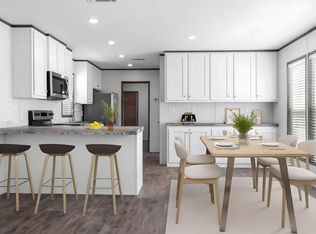
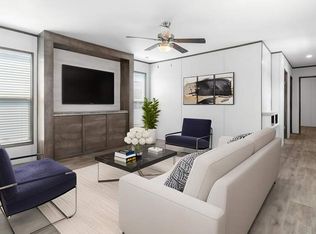
This lovely 2022, corner lot, manufactured home with 3B2B and 1216 sq. ft. is an excellent option for those seeking comfortable and affordable living in Glenn Heights. (Note: Realtor not required-please call us directly to schedule an appointment) This home is located in the Glenn Heights Community-Lot Rent is $949 per/mo.***LAND IS NOT INCLUDED*** This home has a spacious living room area that flows seamlessly into the kitchen, making it an ideal space for entertaining and relaxing. The kitchen comes equipped with modern appliances, stove, refrigerator, dishwasher and features an extra-large island. The island provides plenty of counter space for food preparation and doubles as a breakfast bar for casual dining. The kitchen also has a separate large laundry. There are three well-sized bedrooms, including a master bedroom with an en-suite bathroom, which includes a modern spa-style tub and separate shower. Both bathrooms come with modern fixtures, and ample storage for linens and toiletries. In addition to the spacious yard and corner lot at the end of the street for additional privacy and safety for small children, the home includes a lovely entrance deck, providing ample outdoor space for relaxation and/or play. This home has wonderful additional amenities included in the sale of the home which includes a refrigerator, stove/range and dishwasher. Conveniently located near Downtown Dallas, city parks & trails, great schools, shopping, restaurants, and major highways. This home is a must see! HOME FOR SALE ONLY, NO OWNER FINANCE, NO RENTING. Ways to buy is with CASH or a Manufactured Home (Chattel) loan we can provide info to lenders. (We are not affiliated with any lender) Financing terms are dependent on your personal credit. Call for more info and ID is required to set an appointment to view home. We use MHO contracts and TDHCA/TMHA disclosures. (NO TREC CONTRACT USED AS THIS IS CONSIDERED PERSONAL PROPERTY- NOT REAL ESTATE).
For sale
$67,999
1519 Grizzly Trl, Red Oak, TX 75154
3beds
1,216sqft
Manufactured Home
Built in 2022
-- sqft lot
$-- Zestimate®
$56/sqft
$-- HOA
What's special
Modern appliancesSpacious yardThree well-sized bedroomsCorner lotSeparate large laundryExtra-large island
- 144 days |
- 182 |
- 19 |
Zillow last checked:
Listing updated:
Listed by:
Grace Anderson-osuagwu 214-200-5226,
Rustic Lewis Enterprises DBA Amaragod Business
Source: My State MLS,MLS#: 11664019
Facts & features
Interior
Bedrooms & bathrooms
- Bedrooms: 3
- Bathrooms: 2
- Full bathrooms: 2
Rooms
- Room types: En Suite, Kitchen, Laundry Room, Living Room, Master Bedroom, Walk-in Closet
Basement
- Area: 0
Heating
- Electric, Forced Air
Cooling
- Central
Appliances
- Included: Dishwasher, Refrigerator, Oven
Features
- Flooring: Carpet, Laminate
- Has basement: No
- Has fireplace: No
Interior area
- Total structure area: 0
- Total interior livable area: 1,216 sqft
- Finished area above ground: 0
Property
Features
- Patio & porch: Deck
- Has view: Yes
- View description: Scenic
Lot
- Features: Corner, Near Bus
Details
- Parcel number: 750JHW05503TX2300
- On leased land: Yes
- Lease amount: $949
Construction
Type & style
- Home type: MobileManufactured
- Property subtype: Manufactured Home
Materials
- Vinyl Siding
- Roof: Asphalt
Condition
- New construction: No
- Year built: 2022
Utilities & green energy
- Electric: Amps(0)
- Sewer: Municipal
- Water: Municipal
Community & HOA
Community
- Features: Pool, Clubhouse, Laundry, Recreation Room, Storage
- Subdivision: 4SS02M
HOA
- Has HOA: No
- Amenities included: Pool, Clubhouse, Laundry, Pets Allowed, Recreation Room, Storage
Location
- Region: Red Oak
Financial & listing details
- Price per square foot: $56/sqft
- Annual tax amount: $1,068
- Date on market: 2/27/2026
- Date available: 02/27/2026
- Listing agreement: Exclusive
Grace Anderson-osuagwu
Grace Anderson-osuagwu
(214) 200-5226
By pressing Contact Agent, you agree that the real estate professional identified above may call/text you about your search, which may involve use of automated means and pre-recorded/artificial voices. You don't need to consent as a condition of buying any property, goods, or services. Message/data rates may apply. You also agree to our Terms of Use. Zillow does not endorse any real estate professionals. We may share information about your recent and future site activity with your agent to help them understand what you're looking for in a home.
Estimated market value
Not available
Estimated sales range
Not available
$2,030/mo
Price history
| Date | Event | Price |
|---|---|---|
| 2/27/2026 | Listed for sale | $67,999-9.2%$56/sqft |
Source: My State MLS #11664019 Report a problem | ||
| 8/2/2022 | Listing removed | -- |
Source: Medallion Homes Report a problem | ||
| 3/4/2022 | Listed for sale | $74,900$62/sqft |
Source: Medallion Homes Report a problem | ||
Public tax history
Tax history is unavailable.
Monthly payment
Climate risks
Neighborhood: 75154
Nearby schools
GreatSchools rating
- 4/10Woodridge Elementary SchoolGrades: K-4Distance: 1.6 mi
- 4/10Curtistene S McCowan Middle SchoolGrades: 6-8Distance: 2.1 mi
- 3/10Desoto High SchoolGrades: 9-12Distance: 1.8 mi
Schools provided by the listing agent
- District: Desoto
Source: My State MLS. This data may not be complete. We recommend contacting the local school district to confirm school assignments for this home.
- $500-- bd-- ba-- sqft1506 Oso Trl #88, Red Oak, TX 75154Off Market
- $1,000-- bd-- ba-- sqft1508 Oso Trl #86, Red Oak, TX 75154Off Market
- $60,0002 bd2 ba-- sqft1510 Oso Trl, Glenn Heights, TX 75154For Sale By Owner
- $74,9003 bd2 ba1.1k sqft1520 Honey Trl #1520, Glenn Heights, TX 75154New Construction
- $29,590-- bd-- ba-- sqft1509 Oso Trl #87, Glenn Heights, TX 75154Off Market
- $69,9003 bd2 ba1.1k sqft1522 Kodiak Trl #1522, Glenn Heights, TX 75154New Construction
- $540-- bd-- ba-- sqft1537 Kodiak Trl #11, Glenn Heights, TX 75154Off Market
- $95,400-- bd-- ba-- sqft1533 Kodiak Trl #15, Glenn Heights, TX 75154Off Market
Similar homes
- $63,9003 bd2 ba1.2k sqft1605 Grizzly Trl #1605, Glenn Heights, TX 75154New Construction
 MLS ID #11687602, Adriana Penaloza, Glenn Heights. My State MLS
 - $69,9003 bd2 ba1.1k sqft1522 Kodiak Trl #1522, Glenn Heights, TX 75154New Construction
 MLS ID #11639541, Adriana Penaloza, Glenn Heights. My State MLS
 - $71,9003 bd2 ba1.1k sqft1531 Oso Trl #1531-OSO, Glenn Heights, TX 75154New Construction
 MLS ID #11639539, Adriana Penaloza, Glenn Heights. My State MLS
 - $50,5003 bd2 ba1.2k sqft1517 Honey Trl, Glenn Heights, TX 75154For Sale
 MLS ID #11715815, Grace Anderson-osuagwu, Rustic Lewis Enterprises DBA Amaragod Business. My State MLS
 - $74,9003 bd2 ba1.1k sqft1520 Honey Trl #1520, Glenn Heights, TX 75154New ConstructionMLS ID #11857211, Adriana Penaloza, Glenn Heights. My State MLS
- $75,9004 bd2 ba1.2k sqft1536 Honey Trl #1536, Glenn Heights, TX 75154New ConstructionMLS ID #11639540, Adriana Penaloza, Glenn Heights. My State MLS
- $60,0003 bd2 ba1.2k sqft717 Byron Rd, Wilmer, TX 75172For SaleMLS ID #21275916, Chalamaine Armstrong. NTREIS
- $81,9003 bd2 ba1.2k sqftVista Hills MHC, Waxahachie, TX 75165For SaleMLS ID #597697, Claudia Lara. MHBO
- $79,9003 bd2 ba924 sqftVista Hills MHC, Waxahachie, TX 75165For SaleMLS ID #597453, Claudia Lara. MHBO
- $79,9003 bd2 ba1.2k sqft2900 S Interstate Highway 35 E Lot 172, Waxahachie, TX 75165For Sale By Owner
- $85,0003 bd2 ba1.3k sqft1550 N Main St Lot 134, Mansfield, TX 76063For Sale By Owner
- $82,9003 bd2 ba1.3k sqftVista Hills MHC, Waxahachie, TX 75165For SaleMLS ID #564014, Claudia Lara. MHBO
- $99,0003 bd2 ba1.5k sqft908 Bells Chapel Cir, Waxahachie, TX 75165For SaleMLS ID #21299056, Jeff Richardson. NTREIS
- $99,0003 bd2 ba1k sqftVista Hills MHC, Waxahachie, TX 75165For SaleMLS ID #597454, Claudia Lara. MHBO
- $88,0004 bd2 ba1.4k sqft1007 Keswick Rd, Wilmer, TX 75172For SaleMLS ID #11775958, Eric Faulkner, Texas Mobile Home Brokers. NY State MLS
- $99,0003 bd1 ba966 sqft2447 E Pentagon Pkwy, Dallas, TX 75241For SaleMLS ID #21292056, Vicki Bell. NTREIS
- $100,0001 bd1 ba665 sqft4859 Cedar Springs Rd #255, Dallas, TX 75219For SaleMLS ID #21320608, Sam Shao. NTREIS
- $79,8002 bd1 ba800 sqft3817 Latimer St, Dallas, TX 75215For SaleMLS ID #21199738, Alma Alden. NTREIS
- $92,5001 bd1 ba629 sqft4859 Cedar Springs Rd #234, Dallas, TX 75219For SaleMLS ID #21182679, Julia Luo. NTREIS
- $92,5001 bd1 ba629 sqft4859 Cedar Springs Rd APT 136, Dallas, TX 75219For SaleMLS ID #21144981, Ken Bennett. NTREIS
