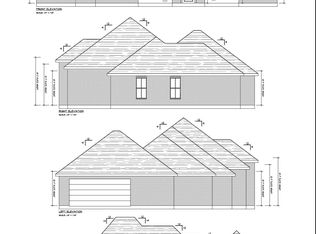
**COMPLETE BRAND NEW CONSTRUCTION IN SOUTH BEAUREGARD SCHOOL DISTRICT** This 4 bedroom / 2 bath new construction home is less than a minute from Highway 171 and the Highway 190/Highway 12 overpass. It sits on a little over a 1 acre lot near a cul de sac in flood zone X, where flood insurance typically isn't required. Abel Acres Phase 2 has beautiful, custom homes and is a one way in and one way out subdivision. It features a split floor plan with an open concept kitchen/living area, all 8' interior doors, high ceilings, lots of custom built-ins, a nice sized laundry and mudroom area and a large master bath. With a beautiful barrel ceiling in its foyer, checker board tile in the bathrooms and laundry and hardwood flooring, this one is a must see. From the gold accents to the pot filler in the kitchen, to the floor to ceiling cabinetry and a bonus space which could be a large pantry or small office across from the laundry room, this well thought out plan uses every square inch of space. Don't wait too long or its certain to get away from you as the inventory of new construction homes in this rural but growing area is nil to none. Complete with lush landscaping, trendy painted brick, board and batten and too many upgrades to list here, it's move-in ready and awaiting its new owner. Call today for additional information and to schedule your appointment to view this home. Plat and restrictions available upon request.
Sold
Price Unknown
126 Marilyn Ln, Longville, LA 70652
4beds
1,989sqft
Single Family Residence, Residential
Built in 2025
1.05 Acres Lot
$368,000 Zestimate®
$--/sqft
$2,066 Estimated rent
Home value
$368,000
Estimated sales range
Not available
$2,066/mo
Zestimate® history
Owner options
List your home for rent
$2,066/mo
Rent Zestimate®
Find your next renter with Zillow Rental Manager. Plus, with online applications, you can quickly screen prospective tenants – for free.
$2,066/mo
Rent Zestimate®
Refinance and save
Refinancing to a lower rate could help reduce your monthly payments and save thousands over the life of the loan.
Explore your selling options
Work with a Zillow partner agent
Leverage their expertise and Zillow's premium Showcase listings to get your home seen by more buyers.
Get startedList with your own agent
Get your home in front of millions of buyers by listing it on Zillow.
Learn how to do itSell it yourself
Take full control of how buyers see your home on Zillow by listing For Sale by Owner (FSBO).
List your homeWhat's special
Lush landscapingFloor to ceiling cabinetryLarge master bathTrendy painted brickLots of custom built-insGold accentsHardwood flooring
Zillow last checked:
Listing updated:
Listed by:
Lydia L Holland 337-794-7848,
RE/MAX ONE
Bought with:
NON MEMBER
NON MEMBER
Source: SWLAR,MLS#: SWL25102697
Facts & features
Interior
Bedrooms & bathrooms
- Bedrooms: 4
- Bathrooms: 2
- Full bathrooms: 2
- Main level bathrooms: 2
- Main level bedrooms: 4
Primary bedroom
- Description: Main Floor Master Bedroom
- Level: Lower
- Area: 225 Square Feet
- Dimensions: 15 x 15
Bedroom
- Description: Bedroom
- Level: Lower
- Area: 121 Square Feet
- Dimensions: 10.6 x 10.6
Bedroom
- Description: Main Floor Bedroom
- Level: Lower
- Area: 121 Square Feet
- Dimensions: 11 x 10.6
Bedroom
- Description: Bedroom
- Level: Lower
- Area: 121 Square Feet
- Dimensions: 10.6 x 10.6
Bathroom
- Description: Bathroom
- Level: Lower
- Area: 140 Square Feet
- Dimensions: 14 x 10
Dining room
- Description: Dining
- Level: Lower
- Area: 110 Square Feet
- Dimensions: 11 x 10
Kitchen
- Description: Kitchen
- Level: Lower
- Area: 221 Square Feet
- Dimensions: 17 x 12.6
Laundry
- Description: Laundry
- Level: Lower
- Area: 36 Square Feet
- Dimensions: 6 x 6
Living room
- Description: Living Room
- Level: Lower
- Area: 306 Square Feet
- Dimensions: 17.8 x 17
Heating
- Central
Cooling
- One, Central Air, Ceiling Fan(s)
Appliances
- Included: Dishwasher
- Laundry: Inside, Laundry Room, Washer Hookup
Features
- Open Floorplan, Pantry
- Has basement: No
- Has fireplace: No
- Fireplace features: None
- Common walls with other units/homes: No Common Walls
Interior area
- Total structure area: 2,722
- Total interior livable area: 1,989 sqft
Property
Parking
- Total spaces: 4
- Parking features: Paved, Parking Space, Garage
- Attached garage spaces: 2
- Carport spaces: 2
- Covered spaces: 4
Features
- Levels: One
- Stories: 1
- Patio & porch: Covered, Concrete
- Pool features: None
- Fencing: None
- Has view: Yes
- View description: Neighborhood
Lot
- Size: 1.05 Acres
- Dimensions: 128.44 x 355.75 x 128.65 x 355.76
- Features: Regular Lot
Details
- Parcel number: 0604031504
- Zoning description: Residential
- Special conditions: Standard
Construction
Type & style
- Home type: SingleFamily
- Architectural style: Traditional
- Property subtype: Single Family Residence, Residential
Materials
- Brick
- Foundation: Slab
- Roof: Shingle
Condition
- New Construction
- New construction: Yes
- Year built: 2025
Utilities & green energy
- Sewer: Mechanical
- Water: Public
- Utilities for property: Water Available
Community & HOA
Community
- Features: Rural
- Subdivision: Abel Acres
HOA
- Has HOA: No
Location
- Region: Longville
Financial & listing details
- Date on market: 12/30/2025
- Cumulative days on market: 105 days
- Listing terms: Contract
Price history
| Date | Event | Price |
|---|---|---|
| 5/12/2026 | Sold | -- |
Source: SWLAR #SWL25102697 Report a problem | ||
| 4/15/2026 | Pending sale | $367,965$185/sqft |
Source: SWLAR #SWL25102697 Report a problem | ||
| 12/30/2025 | Listed for sale | $367,965$185/sqft |
Source: SWLAR #SWL25102697 Report a problem | ||
Public tax history
Tax history is unavailable.
Neighborhood: 70652
Nearby homes
- $935,800-- bd2 ba2.8k sqft152 Marilyn Ln, Longville, LA 70652Off Market
- $391,400-- bd2 ba2.3k sqft217 Marilyn Ln, Longville, LA 70652Off Market
- $416,3254 bd3 ba2.1k sqft190 Marilyn Ln, Longville, LA 70652New Construction
- $314,700-- bd2 ba2k sqft165 Marilyn Ln, Longville, LA 70652Off Market
- $436,3004 bd3 ba2.2k sqft101 Marilyn Ln, Longville, LA 70652Off Market
- $275,5003 bd2 ba1.7k sqft410 First Pentecostal Church Rd, Longville, LA 70652Off Market
- $335,2004 bd2 ba1.8k sqft461 First Pentecostal Church Rd, Longville, LA 70652Off Market
- $422,700-- bd2 ba2.3k sqft429 1st Pent Ch Rd, Longville, LA 70652Off Market
- $276,2003 bd2 ba1.6k sqft450 1st Pent Ch Rd, Longville, LA 70652Off Market
Nearby schools
GreatSchools rating
- 8/10South Beauregard Elementary SchoolGrades: PK-3Distance: 2.8 mi
- 6/10South Beauregard High SchoolGrades: 7-12Distance: 3 mi
- 8/10South Beauregard Upper Elementary SchoolGrades: 4-6Distance: 3 mi
Schools provided by the listing agent
- Elementary: South Beauregard
- Middle: South Beauregard
- High: South Beauregard
Source: SWLAR. This data may not be complete. We recommend contacting the local school district to confirm school assignments for this home.
- Louisiana
- Beauregard Parish
- Ragley
- 70652
- 126 Marilyn Ln
Nearby cities
Nearby zip codes
Other Ragley Topics
