Welcome home to this beautifully updated 1950 farmhouse full of warmth, charm, and character! Situated on a spacious 0.68-acre lot with two parcels being sold together, this adorable 2-bedroom, 1-bath home offers the perfect blend of timeless appeal and modern updates. From the moment you arrive, you'll fall in love with the inviting covered front porch and expansive side porch—ideal for relaxing with your morning coffee, entertaining guests, or simply enjoying the peaceful surroundings beneath the gorgeous mature magnolia trees. Inside, you'll find tasteful updates throughout, including new flooring, an updated kitchen with stainless steel appliances that will remain, plus the washer and dryer are also included, making this home truly move-in ready. The oversized utility/laundry room provides excellent storage and everyday convenience. Outside, the property offers a detached two-car carport with plenty of room for vehicles, a boat, or additional storage. The generous yard provides endless possibilities for gardening, outdoor activities, or future expansion. Conveniently located just minutes from shopping, dining, schools, and downtown Forest City, this home combines country charm with in-town convenience. If you've been searching for a move-in ready farmhouse with character, updates, and plenty of outdoor space, this is one you won't want to miss!
Active
Price cut: $6K (7/27)
$199,900
126 Phillips Dr, Forest City, NC 28043
2beds
828sqft
:
Get pre-qualified$1,199/mo
Single Family Residence
Built in 1950
0.68 Acres Lot
$195,400 Zestimate®
$241/sqft
$-- HOA
What's special
Inviting covered front porchExpansive side porchTasteful updates throughoutNew flooring
- 8 days |
- 315 |
- 14 |
Zillow last checked:
Listing updated:
Listed by:
Lorie Huskey 828-289-6001,
Century 21 Blackwell & Co
Source: SAR as distributed by MLS GRID,MLS#: 339744
Facts & features
Interior
Bedrooms & bathrooms
- Bedrooms: 2
- Bathrooms: 1
- Full bathrooms: 1
Rooms
- Room types: Main Fl Master Bedroom
Heating
- Forced Air, Heat Pump, Electricity
Cooling
- Central Air, Heat Pump, Electricity
Appliances
- Included: Dishwasher, Microwave, Electric Range, Range - Smooth Top, Refrigerator, Electric Water Heater
- Laundry: 1st Floor, Walk-In
Features
- Ceiling Fan(s), Attic Stairs Pulldown, Ceiling - Smooth, Laminate Counters
- Flooring: Luxury Vinyl
- Attic: Pull Down Stairs
- Has fireplace: No
Interior area
- Total interior livable area: 828 sqft
- Finished area above ground: 828
- Finished area below ground: 0
Property
Parking
- Total spaces: 2
- Parking features: Detached, Detached Garage - 1-2 Car, Detached Carport
- Garage spaces: 2
Features
- Levels: One
- Patio & porch: Wrap Around
Lot
- Size: 0.68 Acres
- Features: Level
- Topography: Level
Details
- Parcel number: 1616278
Construction
Type & style
- Home type: SingleFamily
- Architectural style: Cottage
- Property subtype: Single Family Residence
Materials
- Wood Siding
- Foundation: Crawl Space
- Roof: Architectural
Condition
- New construction: No
- Year built: 1950
Utilities & green energy
- Sewer: Septic Tank
- Water: Public
Community & HOA
Community
- Security: Smoke Detector(s)
- Subdivision: None
HOA
- Has HOA: No
Location
- Region: Forest City
Financial & listing details
- Price per square foot: $241/sqft
- Tax assessed value: $116,200
- Annual tax amount: $899
- Date on market: 7/22/2026
Estimated market value
$195,400
$186,000 - $205,000
$992/mo
Price history
| Date | Event | Price |
|---|---|---|
| 7/27/2026 | Price change | $199,900-2.9%$241/sqft |
Source:  SAR as distributed by MLS GRID #339744 Report a problem SAR as distributed by MLS GRID #339744 Report a problem | ||
| 7/20/2026 | Price change | $205,900-1.9%$249/sqft |
Source:  Canopy MLS as distributed by MLS GRID #4399790 Report a problem Canopy MLS as distributed by MLS GRID #4399790 Report a problem | ||
| 7/2/2026 | Listed for sale | $209,900+55.6%$254/sqft |
Source: Canopy MLS as distributed by MLS GRID #4399790 Report a problem | ||
| 5/30/2024 | Sold | $134,900$163/sqft |
Source: Canopy MLS as distributed by MLS GRID #4129055 Report a problem | ||
| 4/15/2024 | Listed for sale | $134,900+22.7%$163/sqft |
Source: Canopy MLS as distributed by MLS GRID #4129055 Report a problem | ||
| 3/8/2024 | Listing removed | -- |
Source: Canopy MLS as distributed by MLS GRID #4112758 Report a problem | ||
| 2/27/2024 | Listed for sale | $109,900-8.4%$133/sqft |
Source: Canopy MLS as distributed by MLS GRID #4112758 Report a problem | ||
| 2/24/2024 | Listing removed | -- |
Source: Canopy MLS as distributed by MLS GRID #4102900 Report a problem | ||
| 1/24/2024 | Listed for sale | $120,000+6.2%$145/sqft |
Source: Canopy MLS as distributed by MLS GRID #4102900 Report a problem | ||
| 1/22/2024 | Listing removed | -- |
Source: Canopy MLS as distributed by MLS GRID #4098005 Report a problem | ||
| 1/11/2024 | Price change | $113,000-5.8%$136/sqft |
Source: Canopy MLS as distributed by MLS GRID #4098005 Report a problem | ||
| 1/5/2024 | Listed for sale | $120,000+6.2%$145/sqft |
Source: Canopy MLS as distributed by MLS GRID #4098005 Report a problem | ||
| 10/12/2023 | Sold | $113,000-5%$136/sqft |
Source: Canopy MLS as distributed by MLS GRID #4055072 Report a problem | ||
| 8/12/2023 | Listed for sale | $119,000+9.7%$144/sqft |
Source: Canopy MLS as distributed by MLS GRID #4055072 Report a problem | ||
| 5/5/2023 | Sold | $108,500-3.1%$131/sqft |
Source: Canopy MLS as distributed by MLS GRID #4014477 Report a problem | ||
| 4/13/2023 | Pending sale | $112,000$135/sqft |
Source: Canopy MLS as distributed by MLS GRID #CAR4014477 Report a problem | ||
| 3/25/2023 | Listed for sale | $112,000+41.8%$135/sqft |
Source: Canopy MLS as distributed by MLS GRID #CAR4014477 Report a problem | ||
| 7/21/2021 | Listing removed | -- |
Source: RCMLS Report a problem | ||
| 7/3/2021 | Pending sale | $79,000$95/sqft |
Source: RCMLS #48275 Report a problem | ||
| 6/15/2021 | Listing removed | -- |
Source: RCMLS Report a problem | ||
| 5/18/2021 | Listed for sale | $79,000$95/sqft |
Source: RCMLS #48275 Report a problem | ||
| 5/8/2021 | Listing removed | -- |
Source: RCMLS Report a problem | ||
| 4/15/2021 | Listed for sale | $79,000$95/sqft |
Source: RCMLS #48275 Report a problem | ||
| 4/1/2021 | Listing removed | -- |
Source: RCMLS Report a problem | ||
| 3/25/2021 | Listed for sale | $79,000$95/sqft |
Source: RCMLS #48275 Report a problem | ||
Public tax history
| Year | Property taxes | Tax assessment |
|---|---|---|
| 2025 | -- | $116,200 +17.1% |
| 2024 | $742 +19.4% | $99,200 +23.5% |
| 2023 | $622 +40.8% | $80,300 +100.8% |
| 2022 | $442 +3% | $40,000 |
| 2021 | $429 +1.9% | $40,000 |
| 2020 | $421 | $40,000 |
| 2019 | -- | $40,000 +58.1% |
| 2018 | $294 | $25,300 |
| 2016 | $294 | $25,300 |
| 2013 | $294 | $25,300 |
| 2012 | -- | $25,300 |
| 2011 | -- | $25,300 -12.2% |
| 2010 | -- | $28,800 |
Find assessor info on the county website
Monthly payment
Est. payment
Payment breakdown
Explore the cost of this home by adjusting the details. Changes won't be saved.Climate risks
Neighborhood: 28043
Nearby schools
GreatSchools rating
- 6/10Forrest W Hunt Elementary SchoolGrades: PK-5Distance: 0.9 mi
- 5/10Chase Middle SchoolGrades: 6-8Distance: 1.3 mi
- 6/10Chase High SchoolGrades: 9-12Distance: 2.7 mi
Schools provided by the listing agent
- Middle: 8-Chase
- High: 8-Chase
Source: SAR as distributed by MLS GRID. This data may not be complete. We recommend contacting the local school district to confirm school assignments for this home.
- $117,0002 bd1 ba1.1k sqft139 Phillips Dr, Forest City, NC 28043Off Market
- $285,9004 bd2 ba1.8k sqft110 Phillips Dr, Forest City, NC 28043Off Market
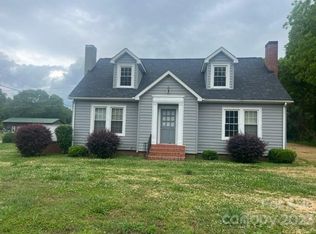
- $80,0001 bd1 ba676 sqft125 Phillips Dr, Forest City, NC 28043Sold
- $300,0005 bd2 ba2k sqft690 Us Highway 221a, Forest City, NC 28043Sold
- $143,4003 bd1 ba1.2k sqft152 Phillips Dr, Forest City, NC 28043Off Market
- $113,2004 bd2 ba1.9k sqft106 Chase High Rd, Forest City, NC 28043Off Market
- $300,0005 bd2 ba2k sqft690 Us Highway 221a, Forest City, NC 28043Sold
- $194,2004 bd1 ba1.9k sqft121 Phillips Dr, Forest City, NC 28043Off Market
A local agent can set up tours, give advice and negotiate with sellers.
A local lender can help you make sure your offer is ready when you are.
Similar homes
- $219,0002 bd2 ba1k sqft137 J E Morrow St, Forest City, NC 28043For Sale
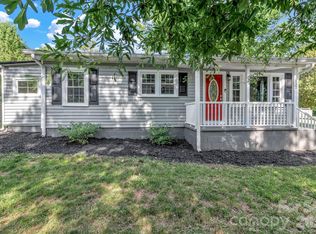
 MLS ID #4393580, Jay Clark, Clark and Jones Realty. Canopy MLS as distributed by MLS GRID
 - $199,0003 bd1 ba1.1k sqft153 Greene Rd, Forest City, NC 28043For Sale
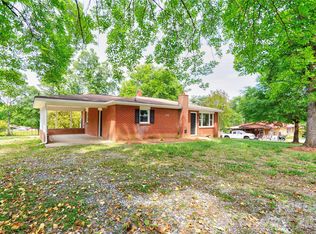 MLS ID #4378387, Deedie Dedmon, RE/MAX Select. Canopy MLS as distributed by MLS GRID
 - $235,0003 bd2 ba1.1k sqft255 Smith Grove Rd, Forest City, NC 28043For Sale
 MLS ID #4397247, Charles Burgess, Epic Life Realty Group. Canopy MLS as distributed by MLS GRID
 - $180,0003 bd1 ba1.1k sqft2333 Washburn Rd, Shelby, NC 28150For Sale
 MLS ID #4408534, Cindy Greene, Mark Spain Real Estate. Canopy MLS as distributed by MLS GRID
 - $100,0002 bd1 ba900 sqft175 Weathers St, Forest City, NC 28043For Sale By Owner
- $199,9002 bd1 ba852 sqft329 Scruggs Trl, Gaffney, SC 29341For SaleMLS ID #339053, Jordan Portillo, REMAX Solutions. SAR as distributed by MLS GRID
- $219,9003 bd2 ba1.1k sqft533 Beams Mill Rd, Ellenboro, NC 28040For SaleMLS ID #4401976, Jody Key, Purple Martin Realty, Inc.. Canopy MLS as distributed by MLS GRID
- $170,0003 bd2 ba1.2k sqft584 Groves Rd, Union Mills, NC 28167For SaleMLS ID #4406390, Emily Macon, Robert Greene Real Estate, Inc. Canopy MLS as distributed by MLS GRID
- $180,0001 bd1 ba876 sqft114 Beacon Hl, Ellenboro, NC 28040For SaleMLS ID #4402028, Cassady Caven, EXP Realty LLC Ballantyne. Canopy MLS as distributed by MLS GRID
- $184,9003 bd1 ba1k sqft187 Owens St, Ellenboro, NC 28040For SaleMLS ID #4385447, Kyla Bumgarner, Tiptop Realty, LLC. Canopy MLS as distributed by MLS GRID
- $284,9003 bd2 ba1k sqft450 Washington St, Forest City, NC 28043For SaleMLS ID #4374908, Tara Bayne, Howard Hanna Beverly-Hanks. Canopy MLS as distributed by MLS GRID
- $249,9002 bd1 ba1k sqft136 S Broadway St, Forest City, NC 28043For SaleMLS ID #4373140, Stephanie Wilson, EXP Realty LLC Rock Hill. Canopy MLS as distributed by MLS GRID
- $209,0002 bd1 ba1k sqft268 Maryland St, Spindale, NC 28160For Sale By Owner
- $187,5002 bd1 ba1.1k sqft319 Jm Lovelace Rd #111, Ellenboro, NC 28040For SaleMLS ID #4378591, Beth Helton, One Community Real Estate. Canopy MLS as distributed by MLS GRID
- $228,0004 bd2 ba1.2k sqft180 Old Airport Rd, Chesnee, SC 29323For SaleMLS ID #1596884, Thomas Shoupe, Opendoor Brokerage. Greater Greenville AOR
- $172,9002 bd2 ba1.2k sqft192 Spencer St, Ellenboro, NC 28040For SaleMLS ID #4355108, Stephanie Wilson, EXP Realty LLC Rock Hill. Canopy MLS as distributed by MLS GRID
- $190,0002 bd1 ba1k sqft342 N Cleghorn St, Rutherfordton, NC 28139For SaleMLS ID #4327663, Jennifer Farley, Premier Sotheby’s International Realty. Canopy MLS as distributed by MLS GRID
- $259,9003 bd2 ba1.2k sqft198 Parkland Dr, Forest City, NC 28043For SaleMLS ID #4367380, Ashley Craig, Main Street Realty Group LLC. Canopy MLS as distributed by MLS GRID
- $--2 bd1 ba835 sqft113 Crane Ct, Shelby, NC 28152AuctionServiceLink Auction
- $179,0002 bd1 ba918 sqft274 Georgia St, Spindale, NC 28160For SaleMLS ID #4349075, Sonja Smith, Odean Keever & Associates, Inc.. Canopy MLS as distributed by MLS GRID
