Looking for a lot of living area for your family? This home will suit your needs. The floor plan has a formal and informal living area. Bring the whole family and pets as well. Large yard for entertaining. All rooms have been freshly painted and new carpeting. Finished basement and laundry area with separate space for storage and furnace area. Walk out basement to very large screened porch overlooking backyard space. Access from main floor cathederal ceiling family room to open large wooden deck for sitting and barbecuing. First-floor bedroom with a half bath across hallway with double door storage closet. Perfect for in-home office if not needed for bedroom purposes. Master Bedroom has it own shower/bath and walk-in closet. Bonus room could be sitting area or nursery or even an office with closet. Come see, will not disappoint. All this needs is some TLC to make it a buyer's dream residence. First showings at open house.
Sold for $717,500
$717,500
126 Reservoir St, North Attleboro, MA 02760
4beds
2,076sqft
Single Family Residence
Built in 1998
0.98 Acres Lot
$790,500 Zestimate®
$346/sqft
$4,354 Estimated rent
Home value
$790,500
$751,000 - $830,000
$4,354/mo
Zestimate® history
Owner options
List your home for rent
$4,354/mo
Rent Zestimate®
Find your next renter with Zillow Rental Manager. Plus, with online applications, you can quickly screen prospective tenants – for free.
$4,354/mo
Rent Zestimate®
Refinance and save
$4,581/mo
Est. payment
Refinancing to a lower rate could help reduce your monthly payments and save thousands over the life of the loan.
$4,581/mo
Est. payment
Explore your selling options
Work with a Zillow partner agent
Leverage their expertise and Zillow's premium Showcase listings to get your home seen by more buyers.
Get startedList with your own agent
Get your home in front of millions of buyers by listing it on Zillow.
Learn how to do itSell it yourself
Take full control of how buyers see your home on Zillow by listing For Sale by Owner (FSBO).
List your homeWhat's special
Zillow last checked:
Listing updated:
Listed by:
The Roberta K Team 508-889-8229,
Berkshire Hathaway HomeServices Evolution Properties 508-384-3435,
Joan Centazzo 508-838-3096
Bought with:
AnnMarie Leonard
Coldwell Banker Realty - Sharon
Source: MLS PIN,MLS#: 73240768
Facts & features
Interior
Bedrooms & bathrooms
- Bedrooms: 4
- Bathrooms: 3
- Full bathrooms: 2
- 1/2 bathrooms: 1
Primary bedroom
- Features: Bathroom - 3/4, Closet - Linen, Walk-In Closet(s), Flooring - Wall to Wall Carpet
- Level: Second
Bedroom 2
- Features: Flooring - Wall to Wall Carpet, Closet - Double
- Level: Second
Bedroom 3
- Features: Flooring - Wall to Wall Carpet, Closet - Double
- Level: Second
Bedroom 4
- Features: Flooring - Wall to Wall Carpet, Closet - Double
- Level: First
Primary bathroom
- Features: Yes
Bathroom 1
- Features: Bathroom - Half, Flooring - Vinyl, Closet - Double
- Level: First
Bathroom 2
- Features: Bathroom - Full, Bathroom - With Tub & Shower, Closet - Linen, Flooring - Vinyl
- Level: Second
Bathroom 3
- Features: Bathroom - 3/4, Bathroom - With Shower Stall, Flooring - Vinyl
- Level: Second
Dining room
- Features: Flooring - Hardwood, Wainscoting, Lighting - Overhead, Crown Molding
- Level: Main,First
Family room
- Features: Ceiling Fan(s), Flooring - Hardwood, Deck - Exterior, Exterior Access
- Level: Main,First
Kitchen
- Features: Flooring - Vinyl, Dining Area, Pantry
- Level: Main,First
Living room
- Features: Flooring - Hardwood, Crown Molding
- Level: Main,First
Office
- Features: Closet, Flooring - Wall to Wall Carpet
- Level: Second
Heating
- Central, Baseboard, Oil
Cooling
- Central Air
Appliances
- Included: Water Heater, Range, Dishwasher, Microwave, Refrigerator
- Laundry: Electric Dryer Hookup, Washer Hookup, In Basement
Features
- Closet, Closet/Cabinets - Custom Built, Cable Hookup, Recessed Lighting, Cedar Closet(s), Bonus Room, Home Office, Sitting Room, Internet Available - Unknown
- Flooring: Wood, Vinyl, Carpet, Hardwood, Flooring - Wall to Wall Carpet
- Windows: Screens
- Basement: Full,Partially Finished
- Number of fireplaces: 1
- Fireplace features: Living Room
Interior area
- Total structure area: 2,076
- Total interior livable area: 2,076 sqft
Property
Parking
- Total spaces: 6
- Parking features: Attached, Garage Door Opener, Workshop in Garage, Garage Faces Side, Paved Drive, Off Street, Driveway, Paved
- Attached garage spaces: 2
- Uncovered spaces: 4
Accessibility
- Accessibility features: No
Features
- Patio & porch: Screened, Deck - Wood
- Exterior features: Porch - Screened, Deck - Wood, Rain Gutters, Professional Landscaping, Decorative Lighting, Screens
- Waterfront features: Lake/Pond, 1/10 to 3/10 To Beach, Beach Ownership(Public)
Lot
- Size: 0.98 Acres
- Features: Corner Lot, Cleared, Level
Details
- Foundation area: 936
- Parcel number: 3477183
- Zoning: Res
Construction
Type & style
- Home type: SingleFamily
- Architectural style: Colonial
- Property subtype: Single Family Residence
Materials
- Frame
- Foundation: Concrete Perimeter
- Roof: Shingle
Condition
- Year built: 1998
Utilities & green energy
- Electric: 220 Volts, Circuit Breakers, 200+ Amp Service
- Sewer: Public Sewer
- Water: Public
- Utilities for property: for Electric Range, for Electric Oven, for Electric Dryer, Washer Hookup
Green energy
- Energy efficient items: Thermostat
Community & HOA
Community
- Features: Shopping, Medical Facility, Highway Access, Private School, Public School
- Security: Security System
- Subdivision: Neighborhood
HOA
- Has HOA: No
Location
- Region: North Attleboro
Financial & listing details
- Price per square foot: $346/sqft
- Tax assessed value: $654,900
- Annual tax amount: $7,558
- Date on market: 1/3/2026
- Road surface type: Paved
Price history
| Date | Event | Price |
|---|---|---|
| 8/19/2024 | Sold | $717,500+10.4%$346/sqft |
Source: MLS PIN #73240768 Report a problem | ||
| 6/12/2024 | Pending sale | $649,900$313/sqft |
Source: BHHS broker feed #73240768 Report a problem | ||
| 5/29/2024 | Contingent | $649,900$313/sqft |
Source: MLS PIN #73240768 Report a problem | ||
| 5/21/2024 | Listed for sale | $649,900+33.3%$313/sqft |
Source: MLS PIN #73240768 Report a problem | ||
| 2/23/2012 | Listing removed | $2,000$1/sqft |
Source: Century 21 Ed Pariseau, Realtors Report a problem | ||
| 8/30/2011 | Listed for rent | $2,000$1/sqft |
Source: Century 21 Ed Pariseau, Realtors Report a problem | ||
| 11/19/2004 | Sold | $487,500+125.1%$235/sqft |
Source: Public Record Report a problem | ||
| 2/25/1999 | Sold | $216,600$104/sqft |
Source: Public Record Report a problem | ||
Public tax history
| Year | Property taxes | Tax assessment |
|---|---|---|
| 2025 | $7,513 -0.6% | $637,200 -2.7% |
| 2024 | $7,558 +8% | $654,900 +19.7% |
| 2023 | $6,995 +6.3% | $546,900 +15.8% |
| 2022 | $6,581 +3.4% | $472,400 +5.9% |
| 2021 | $6,367 +1.4% | $446,200 +2% |
| 2020 | $6,280 +3.9% | $437,600 +3.1% |
| 2019 | $6,045 +11.4% | $424,500 +4.4% |
| 2018 | $5,425 +0.9% | $406,700 |
| 2017 | $5,377 +1.5% | $406,700 +1.5% |
| 2016 | $5,295 +2.6% | $400,500 +2% |
| 2015 | $5,160 +2.3% | $392,700 +3.1% |
| 2014 | $5,044 +4.6% | $381,000 +1% |
| 2013 | $4,823 +4.5% | $377,400 |
| 2012 | $4,616 +4.9% | $377,400 +0.5% |
| 2011 | $4,401 +2.1% | $375,500 -9% |
| 2010 | $4,309 +3.9% | $412,700 -2.3% |
| 2009 | $4,147 +1.7% | $422,300 -6.1% |
| 2008 | $4,079 +2.6% | $449,700 -4.8% |
| 2007 | $3,977 +2.4% | $472,300 +9.6% |
| 2006 | $3,882 +0.6% | $430,900 +3.7% |
| 2005 | $3,859 +5.6% | $415,400 +45.9% |
| 2004 | $3,653 +4.9% | $284,700 |
| 2003 | $3,482 +8.3% | $284,700 +35.2% |
| 2001 | $3,216 +2.6% | $210,600 |
| 2000 | $3,134 | $210,600 |
Find assessor info on the county website
Neighborhood: 02760
Nearby homes
- $692,9003 bd1 ba1.8k sqft138 Reservoir St, North Attleboro, MA 02760Off Market
- $562,1003 bd1 ba1.1k sqft118 Reservoir St, North Attleboro, MA 02760Off Market

- $444,6002 bd2 ba1.6k sqft121 E Washington St UNIT 18, North Attleboro, MA 02760Sold
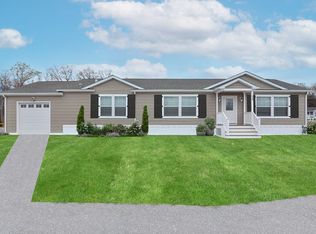
- $439,9002 bd2 ba1.6k sqft121 E Washington St UNIT 15, North Attleboro, MA 02760Sold

- $499,9002 bd2 ba1.6k sqft121 E Washington St #PHASE 3, North Attleboro, MA 02760New Construction
- $499,9002 bd2 ba1.6k sqft121 E Washington St UNIT 4, North Attleboro, MA 02760New Construction
- $852,7004 bd2 ba2.5k sqft112 Reservoir St, North Attleboro, MA 02760Off Market
- $449,5002 bd2 ba1.6k sqft121 E Washington St UNIT 24, North Attleboro, MA 02760Sold
Nearby schools
GreatSchools rating
- 6/10Amvet Boulevard Elementary SchoolGrades: K-5Distance: 0.9 mi
- 7/10North Attleborough Middle SchoolGrades: 6-8Distance: 1.7 mi
- 6/10North Attleboro High SchoolGrades: 9-12Distance: 1.6 mi
Get a cash offer in 3 minutes
Find out how much your home could sell for in as little as 3 minutes with a no-obligation cash offer.
Estimated market value
$790,500
Get a cash offer in 3 minutes
Find out how much your home could sell for in as little as 3 minutes with a no-obligation cash offer.
Estimated market value
$790,500
- Massachusetts
- Bristol County
- North Attleboro
- 02760
- 126 Reservoir St
Nearby cities
Nearby zip codes
Other North Attleboro Topics
