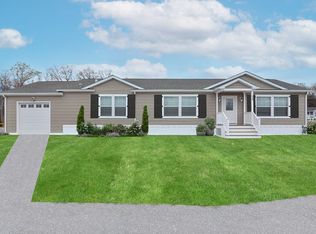
55+ ADULT COMMUNITY - FINAL PHASE, MAKE YOUR RESERVATION NOW! - LOTS 1,2,3,4 . Model 2 offers a Beautiful Open Floor Plan. All rooms are large and bright. This kitchen is fit for a chef and is fully appliance, with a large center island with breakfast bar and loads of cabinets. Wonderful dining area with slider to the deck. Den/office room. Oversized master bedroom with stunning master bath. Separate utility room with washer and dryer hook-up. Attached garage with direct entry.. Community will have a total of 44 homes, DO NOT HESITATE TO RESERVE TODAY.
New construction
$499,900
121 E Washington St #Phase 3, North Attleboro, MA 02760
2beds
1,600sqft
Mobile Home
Built in 2026
-- sqft lot
$498,400 Zestimate®
$312/sqft
$680/mo HOA
What's special
Oversized master bedroomStunning master bathLoads of cabinetsBeautiful open floor plan
- 20 days |
- 290 |
- 4 |
Zillow last checked:
Listing updated:
Listed by:
The Roberta K Team 508-889-8229,
Berkshire Hathaway HomeServices Evolution Properties 508-384-3435,
Joan Centazzo 508-838-3096
Source: MLS PIN,MLS#: 73544219
Facts & features
Interior
Bedrooms & bathrooms
- Bedrooms: 2
- Bathrooms: 2
- Full bathrooms: 2
Primary bedroom
- Features: Bathroom - Full, Ceiling Fan(s), Closet - Linen, Walk-In Closet(s), Flooring - Wall to Wall Carpet, Double Vanity, Crown Molding
- Level: First
Bedroom 2
- Features: Closet, Flooring - Wall to Wall Carpet, Crown Molding, Closet - Double
- Level: First
Primary bathroom
- Features: Yes
Bathroom 1
- Features: Bathroom - Full, Bathroom - Double Vanity/Sink, Bathroom - Tiled With Shower Stall, Closet - Linen, Flooring - Vinyl, Countertops - Upgraded, Crown Molding
- Level: First
Bathroom 2
- Features: Bathroom - Full, Bathroom - Tiled With Tub & Shower, Flooring - Vinyl, Countertops - Upgraded, Crown Molding
- Level: First
Kitchen
- Features: Flooring - Laminate, Dining Area, Pantry, Countertops - Upgraded, Kitchen Island, Cabinets - Upgraded, Slider, Stainless Steel Appliances, Pot Filler Faucet, Gas Stove, Lighting - Overhead, Crown Molding
- Level: First
Living room
- Features: Ceiling Fan(s), Flooring - Laminate, Cable Hookup, Open Floorplan, Lighting - Overhead, Crown Molding
- Level: First
Heating
- Central, Forced Air, Natural Gas
Cooling
- Central Air
Appliances
- Included: Range, Dishwasher, Microwave, Refrigerator, Range Hood, Plumbed For Ice Maker
- Laundry: Electric Dryer Hookup, Exterior Access, Washer Hookup, Crown Molding, First Floor
Features
- Closet, Crown Molding, Den, Internet Available - Unknown
- Flooring: Vinyl, Carpet, Laminate, Flooring - Vinyl
- Doors: Insulated Doors
- Windows: Insulated Windows, Screens
- Has basement: No
- Has fireplace: No
Interior area
- Total structure area: 1,600
- Total interior livable area: 1,600 sqft
- Finished area above ground: 1,600
- Finished area below ground: 0
Property
Parking
- Total spaces: 3
- Parking features: Attached, Garage Door Opener, Storage, Paved Drive, Off Street, Paved
- Attached garage spaces: 1
- Uncovered spaces: 2
Accessibility
- Accessibility features: Accessible Entrance
Features
- Patio & porch: Porch, Deck, Deck - Vinyl
- Exterior features: Porch, Deck, Deck - Vinyl, Rain Gutters, Professional Landscaping, Sprinkler System, Decorative Lighting, Screens
- Waterfront features: Lake/Pond, 1/2 to 1 Mile To Beach, Beach Ownership(Public)
Lot
- Features: Cleared, Level
Details
- Zoning: Mobile
Construction
Type & style
- Home type: MobileManufactured
- Property subtype: Mobile Home
Materials
- Frame, Modular
- Foundation: Concrete Perimeter, Slab
- Roof: Shingle
Condition
- New construction: Yes
- Year built: 2026
Utilities & green energy
- Electric: Circuit Breakers, 200+ Amp Service
- Sewer: Public Sewer
- Water: Public
- Utilities for property: for Gas Range, for Electric Oven, for Electric Dryer, Washer Hookup, Icemaker Connection
Green energy
- Energy efficient items: Thermostat
Community & HOA
Community
- Features: Public Transportation, Shopping, Medical Facility, Highway Access, House of Worship
- Senior community: Yes
- Subdivision: 55+ Community - Enclave at Westcott Estates
HOA
- Has HOA: Yes
- HOA fee: $680 monthly
Location
- Region: North Attleboro
Financial & listing details
- Price per square foot: $312/sqft
- Date on market: 7/2/2026
- Road surface type: Paved
- Body type: Double Wide
Estimated market value
$498,400
$473,000 - $523,000
$2,975/mo
Price history
| Date | Event | Price |
|---|---|---|
| 7/2/2026 | Listed for sale | $499,900+13.6%$312/sqft |
Source: MLS PIN #73544219 Report a problem | ||
| 4/4/2025 | Listing removed | $439,900$275/sqft |
Source: BHHS broker feed #73236753 Report a problem | ||
| 9/19/2024 | Price change | $439,900+2.3%$275/sqft |
Source: BHHS broker feed #73236753 Report a problem | ||
| 5/14/2024 | Listed for sale | $429,900$269/sqft |
Source: BHHS broker feed #73236753 Report a problem | ||
Public tax history
Tax history is unavailable.
Monthly payment
Climate risks
Neighborhood: 02760
Nearby schools
GreatSchools rating
- 6/10Amvet Boulevard Elementary SchoolGrades: K-5Distance: 0.9 mi
- 7/10North Attleborough Middle SchoolGrades: 6-8Distance: 1.7 mi
- 6/10North Attleboro High SchoolGrades: 9-12Distance: 1.6 mi
- $444,6002 bd2 ba1.6k sqft121 E Washington St UNIT 18, North Attleboro, MA 02760Sold
- $439,9002 bd2 ba1.6k sqft121 E Washington St UNIT 15, North Attleboro, MA 02760Sold

- $499,9002 bd2 ba1.6k sqft121 E Washington St UNIT 4, North Attleboro, MA 02760New Construction

- $857,5004 bd2 ba2.5k sqft112 Reservoir St, North Attleboro, MA 02760Off Market
- $620,1003 bd2 ba1.7k sqft100 Reservoir St, North Attleboro, MA 02760Off Market
- $572,1003 bd1 ba1.1k sqft118 Reservoir St, North Attleboro, MA 02760Off Market
- $717,5004 bd3 ba2k sqft126 Reservoir St, North Attleboro, MA 02760Sold
- $870,5003 bd3 ba2.1k sqft82 Reservoir St, North Attleboro, MA 02760Off Market
A local agent can set up tours, give advice and negotiate with sellers.
A local lender can help you make sure your offer is ready when you are.
Similar homes
- $499,9002 bd2 ba1.6k sqft121 E Washington St Lot 4 Lot 4, North Attleboro, MA 02760For SaleBHHS broker feed
- $499,9002 bd2 ba1.6k sqft121 E Washington St Unit 3, North Attleboro, MA 02760For SaleBHHS broker feed
- $499,9002 bd2 ba1.6k sqft121 E Washington St Unit 4, North Attleboro, MA 02760New ConstructionMLS ID #73544220, The Roberta K Team, Berkshire Hathaway HomeServices Evolution Properties. MLS PIN
- $489,9002 bd2 ba1.5k sqft121 E Washington St #1, North Attleboro, MA 02760For Sale
 MLS ID #73544222, The Roberta K Team, Berkshire Hathaway HomeServices Evolution Properties. MLS PIN
 - $489,9002 bd2 ba1.5k sqft121 E Washington St Unit 2, North Attleboro, MA 02760For SaleMLS ID #73544223, The Roberta K Team, Berkshire Hathaway HomeServices Evolution Properties. MLS PIN
- $469,9002 bd2 ba1.5k sqft121 E Washington St Unit 7, North Attleboro, MA 02760For SaleMLS ID #73472081, The Roberta K Team, Berkshire Hathaway HomeServices Evolution Properties. MLS PIN
- $469,9002 bd2 ba1.5k sqft121 E Washington St Unit 10, North Attleboro, MA 02760For SaleMLS ID #73508459, The Roberta K Team, Berkshire Hathaway HomeServices Evolution Properties. MLS PIN
- $474,9002 bd2 ba1.5k sqft121 E Washington St Unit 12, North Attleboro, MA 02760For SaleMLS ID #73402218, The Roberta K Team, Berkshire Hathaway HomeServices Evolution Properties. MLS PIN
- $425,0002 bd1 ba1.3k sqft1 Gertrude Rd, North Attleboro, MA 02760For SaleMLS ID #73546025, Kyle Seyboth, Century 21 Limitless. MLS PIN
- $259,9002 bd1 ba805 sqft300 E Washington St Unit 11, North Attleboro, MA 02760For SaleMLS ID #73533221, Kurt Franklin, Keller Williams Elite. MLS PIN
- $550,0004 bd2 ba1.7k sqft70 Riverside Ave, Attleboro, MA 02703For SaleMLS ID #73545471, Kyle Seyboth, Century 21 Limitless. MLS PIN
- $549,9004 bd2 ba1.7k sqft258 Mansfield Ave, Norton, MA 02766For SaleMLS ID #73547448, Michael Lavery, eXp Realty LLC - Corporate Office. MLS PIN
- $510,0003 bd2 ba1.6k sqft49 Metropolitan Park Dr, Riverside, RI 02915For Sale
 MLS ID #1418147, Michael Anselmo, LPT Realty. StateWide MLS RI
 - $525,0004 bd2 ba1.1k sqft14 Sibley St, Attleboro, MA 02703For SaleMLS ID #73548633, Randi Giles, Coldwell Banker Realty. MLS PIN
- $435,0002 bd2 ba1.5k sqftCountry Village Condominium, Millis, MA 02054For SaleMLS ID #73533594, Mary Ellen Hoey, Berkshire Hathaway Home Services Commonwealth Real Estate. MLS PIN
- $499,9003 bd2 ba2.1k sqft2 Garner Ave, Johnston, RI 02919For SaleMLS ID #1413641, Mark Raymond, Residential Properties Ltd.. StateWide MLS RI
- $539,9002 bd2 ba1.5k sqftLapham Farm Village Condominiums, Burrillville, RI 02830New ConstructionMLS ID #1415683, Paul ZARRELLA, Williams & Stuart Real Estate. StateWide MLS RI
- $579,9003 bd2 ba1.3k sqft29 Colony Ln, Taunton, MA 02780For SaleMLS ID #73508776, Michelle Almeida, Realty Executives Metro South. MLS PIN
- $479,9003 bd1 ba1k sqft8 Cotuit Rd, Taunton, MA 02780For SaleMLS ID #73548256, William Correia, Conway - Dartmouth. MLS PIN
- $554,0004 bd1 ba1.4k sqft22 Reservoir Ave, Swansea, MA 02777For SaleMLS ID #73546686, The Souza Group, Keller Williams South Watuppa. MLS PIN
