Discover the sought-after Oakmont floorplan in the prestigious ski-in/ski-out gated community of Southwind at Seven Springs. This townhome offers a rare enhancement to the traditional layout — a full bath on the main level rather than the typical half bath, adding convenience and flexibility for owners and guests. Warm and inviting, the main level features hardwood flooring, complemented by wall-to-wall carpeting and tile in select areas for comfort and durability. The spacious living area flows effortlessly for entertaining, and the gas fireplace in the primary bedroom creates a cozy retreat after a day on the mountain. The finished lower level expands your living space with a family game room and a dedicated theatre room, perfect for movie nights or après-ski gatherings. The ski locker provides direct access to the ski trail, making your mountain adventures seamless. Southwind residents enjoy premium amenities including shuttle service, a recreation center with a fully equipped kitchen, workout area, and a seasonal outdoor pool and hot tub. Experience the ultimate blend of luxury, comfort, and mountain convenience in one of Seven Springs’ most desirable communities.
For sale
$1,295,000
126 Southwind Dr, Champion, PA 15622
3beds
--sqft
:
Get pre-qualified$8,354/mo
Townhouse
Built in 2006
-- sqft lot
$1,224,400 Zestimate®
$--/sqft
$405/mo HOA
What's special
Family game roomHardwood flooringWall-to-wall carpetingTile in select areasDedicated theatre room
- 36 days |
- 308 |
- 13 |
Zillow last checked:
Listing updated:
Listed by:
John Tierney 800-227-7502,
HIGHLANDS RESORT REALTY, LLC 800-227-7502
Source: WPMLS,MLS#: 1762994 Originating MLS: West Penn Multi-List
Originating MLS: West Penn Multi-ListFacts & features
Interior
Bedrooms & bathrooms
- Bedrooms: 3
- Bathrooms: 4
- Full bathrooms: 4
Primary bedroom
- Level: Upper
Bedroom 2
- Level: Upper
Bedroom 3
- Level: Upper
Dining room
- Level: Main
Entry foyer
- Level: Main
Game room
- Level: Lower
Kitchen
- Level: Main
Living room
- Level: Main
Heating
- Forced Air, Gas
Cooling
- Central Air
Appliances
- Included: Some Gas Appliances, Dryer, Dishwasher, Disposal, Microwave, Refrigerator, Stove, Washer
Features
- Kitchen Island
- Flooring: Ceramic Tile, Hardwood, Carpet
- Basement: Finished,Walk-Out Access
- Number of fireplaces: 2
- Fireplace features: Gas
Video & virtual tour
Property
Parking
- Total spaces: 2
- Parking features: Attached, Garage, Garage Door Opener
- Has attached garage: Yes
Features
- Levels: Three Or More
- Stories: 3
Details
- Parcel number: 270036630
Construction
Type & style
- Home type: Townhouse
- Architectural style: Contemporary,Three Story
- Property subtype: Townhouse
Materials
- Frame
- Roof: Asphalt
Condition
- Resale
- Year built: 2006
Utilities & green energy
- Sewer: Public Sewer
- Water: Public
Community & HOA
Community
- Subdivision: Southwind
HOA
- Has HOA: Yes
- HOA fee: $405 monthly
Location
- Region: Champion
Financial & listing details
- Tax assessed value: $199,800
- Annual tax amount: $7,845
- Date on market: 7/3/2026
Estimated market value
$1,224,400
$1.16M - $1.29M
$2,275/mo
Price history
| Date | Event | Price |
|---|---|---|
| 7/3/2026 | Listed for sale | $1,295,000+83.6% |
Source:  WPMLS #1762994 Report a problem WPMLS #1762994 Report a problem | ||
| 1/10/2007 | Sold | $705,359 |
Source: Public Record Report a problem | ||
Public tax history
| Year | Property taxes | Tax assessment |
|---|---|---|
| 2025 | $8,172 +5.8% | $199,800 |
| 2024 | $7,724 +2% | $199,800 |
| 2023 | $7,574 +4.6% | $199,800 |
| 2022 | $7,243 | $199,800 |
| 2021 | $7,243 | $199,800 +0% |
| 2020 | $7,243 | $199,790 |
| 2019 | $7,243 | $199,790 0% |
| 2018 | $7,243 | $199,800 |
| 2017 | -- | $199,800 |
| 2016 | -- | $199,800 |
| 2015 | -- | -- |
| 2014 | -- | $199,790 |
| 2012 | -- | -- |
| 2011 | -- | -- |
| 2010 | -- | $199,800 |
| 2008 | -- | $199,800 |
| 2007 | -- | $199,800 |
Find assessor info on the county website
Monthly payment
Est. payment
Payment breakdown
Explore the cost of this home by adjusting the details. Changes won't be saved.Climate risks
Neighborhood: 15622
Getting around
0 / 100
Car-DependentNearby schools
GreatSchools rating
- 6/10Rockwood Area El SchoolGrades: K-6Distance: 10.4 mi
- 6/10Rockwood Area Junior-Senior High SchoolGrades: 7-12Distance: 10.4 mi
Schools provided by the listing agent
- District: Rockwood Area
Source: WPMLS. This data may not be complete. We recommend contacting the local school district to confirm school assignments for this home.
- $728,4003 bd3 ba1.6k sqft128 Southwind Dr, Champion, PA 15622Off Market
- $1,202,4003 bd3 ba2.3k sqft130 Southwind Dr, Champion, PA 15622Off Market
- $1,204,5005 bd4 ba2.5k sqft113 Chipmunk Ct, Champion, PA 15622Off Market
- $901,3003 bd4 ba1.6k sqft110 Southwind Dr, Champion, PA 15622Off Market
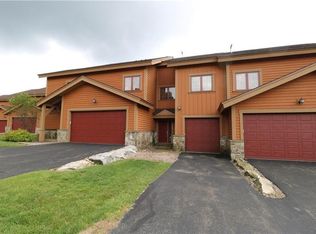
- $988,7003 bd4 ba2.7k sqft115 Chipmunk Ct, Champion, PA 15622Off Market
- $1,460,7004 bd5 ba2.8k sqft130 Southwind Dr, Champion, PA 15622Off Market
- $930,6003 bd4 ba2.2k sqft121 Chipmunk Ct, Champion, PA 15622Off Market
- $750,2004 bd4 ba1.6k sqft123 Chipmunk Ct, Champion, PA 15622Off Market
A local agent can set up tours, give advice and negotiate with sellers.
A local lender can help you make sure your offer is ready when you are.
Similar homes
- $1,195,0004 bd4 ba2.5k sqft112 Southwind Dr, Champion, PA 15622For Sale
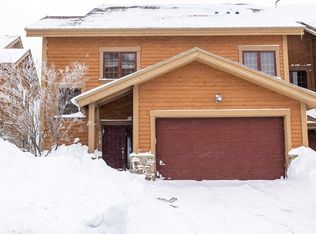 MLS ID #1738418, Jenny Harancher. WPMLS
 - $875,0004 bd4 ba-- sqft403 Southwind Cir, Champion, PA 15622For Sale
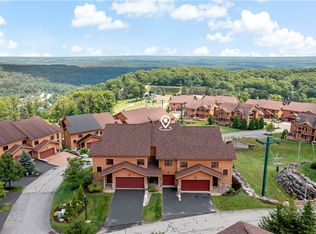 MLS ID #1764044, Reed Pirain. WPMLS
 - $1,250,0004 bd3 ba2.1k sqft129 Chestnut Hill Ln, Champion, PA 15622For Sale
 MLS ID #1762055, Annette Ganassi. WPMLS
 - $1,275,0004 bd4 ba3.7k sqft534 Anna Lois Ln, Champion, PA 15622For Sale
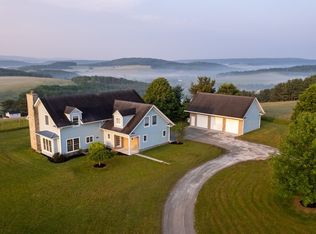 MLS ID #1748553, Charles Vorum. WPMLS
 - $979,9004 bd3 ba3.2k sqft2488 County Line Rd, Champion, PA 15622For SaleMLS ID #1763156, John Fincham. WPMLS
- $725,0003 bd4 ba-- sqftE Two Sunridge Dr, Champion, PA 15622For SaleMLS ID #1761900, Scott Swank. WPMLS
- $669,0003 bd3 ba1.6k sqft266 Alpine Heights Rd, Champion, PA 15622For SaleMLS ID #1743953, Autumn Cordaro. WPMLS
- $775,0006 bd7 ba-- sqft300 Mohawk Rd, Champion, PA 15622For SaleMLS ID #1762141, Joshua Crowe. WPMLS
- $739,0005 bd4 ba-- sqft2226 County Line Rd, Champion, PA 15622For SaleMLS ID #1755157, Michele Meucci. WPMLS
- $875,0003 bd2 ba-- sqft198 Mountain View Rd, Champion, PA 15622For SaleMLS ID #1748569, Charles Vorum. WPMLS
- $1,400,0003 bd2 ba6.1k sqft1853 Markleton School Rd, Markleton, PA 15551For SaleMLS ID #96041903, Diane L Roberts. CSMLS
- $995,0005 bd5 ba-- sqft217 Lower Tabernacle Rd, Jones Mills, PA 15646For SaleMLS ID #1761474, Joshua Crowe. WPMLS
- $1,350,0002 bd3 ba-- sqft254 Light Ln, Ligonier, PA 15658For SaleMLS ID #1738326, Donald Kramer. WPMLS
- $1,874,0004 bd5 ba6.6k sqft2330 S Ridge Dr, Hidden Valley, PA 15502For SaleMLS ID #1746630, Annette Ganassi. WPMLS
- $1,500,0004 bd6 ba4.8k sqft2128 State Route 711, Ligonier, PA 15658For SaleMLS ID #1766551, Richard Hawkinberry. WPMLS
- $899,9004 bd4 ba3.5k sqft389 Stepping Stone Rd, Somerset, PA 15501For SaleMLS ID #1766557, Wendy Kelly. WPMLS
- $1,200,0004 bd5 ba3.5k sqft234 Strawberry Ln, Ligonier, PA 15658For SaleMLS ID #1754673, Cathi McMullen. WPMLS
- $1,225,0004 bd4 ba3.7k sqft223 Deer Fern Dr, Somerset, PA 15501For SaleMLS ID #1722460, Erin Mikolich. WPMLS
- $1,000,0003 bd3 ba3.2k sqft122 McDowell Rd, Ligonier, PA 15658For SaleMLS ID #1747736, Annette Ganassi. WPMLS
- $950,0003 bd3 ba2.1k sqft276 Starr Ln, Confluence, PA 15424For SaleMLS ID #1757484, Jeffrey Dennis. WPMLS
