Nestled on just over an acre, this 3 bedroom, 1 1/2 bathroom home offers space, flexibility, and functionality inside and out. In addition to the first-floor kitchen, dining area, and living room, the home features a versatile flex space perfect for a second living area, playroom, or home office. Outside, enjoy the recently expanded deck overlooking the fully fenced backyard with plenty of room to relax, entertain, or let kids and pets play. Along with the attached garage, the property also includes a detached garage in the backyard with bonus workshop space, ideal for hobbies, storage, or projects. If you've been looking for room to spread out, with the extras to match, this property is a must-see!
Pending
$215,000
126 State Route 1890, Mayfield, KY 42066
3beds
1,738sqft
Single Family Residence
Built in 1973
1.04 Acres Lot
$207,500 Zestimate®
$124/sqft
$-- HOA
What's special
Recently expanded deckDining areaAttached garageFirst-floor kitchen
- 107 days
- 17
- 0
Likely to sell faster than
Zillow last checked:
Listing updated:
Listed by:
Melissa Faughn,
RE/MAX Realty Group,
Kevin Rennegarbe,
RE/MAX Realty Group
Source: Imagine MLS,MLS#: 26015943
Facts & features
Interior
Bedrooms & bathrooms
- Bedrooms: 3
- Bathrooms: 2
- Full bathrooms: 1
- 1/2 bathrooms: 1
Primary bedroom
- Level: Second
Kitchen
- Level: First
Heating
- Natural Gas
Cooling
- Central Air
Appliances
- Included: Dishwasher, Microwave, Cooktop, Oven
- Laundry: Common Area
Features
- Walk-In Closet(s), Ceiling Fan(s)
- Flooring: Carpet, Vinyl
- Basement: Crawl Space
- Number of fireplaces: 1
- Fireplace features: Family Room, Gas Log
Interior area
- Total structure area: 1,738
- Total interior livable area: 1,738 sqft
- Finished area above ground: 1,738
- Finished area below ground: 0
Property
Parking
- Total spaces: 3
- Parking features: Attached Garage, Detached Carport, Workshop
- Garage spaces: 3
Features
- Levels: Two
- Fencing: Privacy,Wood
Lot
- Size: 1.04 Acres
- Features: Few Trees
Details
- Additional structures: Workshop
- Parcel number: 091.00.00.035.00
Construction
Type & style
- Home type: SingleFamily
- Property subtype: Single Family Residence
Materials
- Vinyl Siding
- Foundation: Pillar/Post/Pier
- Roof: Metal
Condition
- Year built: 1973
Utilities & green energy
- Sewer: Septic Tank
- Water: Public
Community & HOA
Community
- Subdivision: Graves County
HOA
- Has HOA: No
Location
- Region: Mayfield
Financial & listing details
- Price per square foot: $124/sqft
- Tax assessed value: $189,900
- Annual tax amount: $1,554
- Date on market: 7/2/2026
Estimated market value
$207,500
$197,000 - $218,000
$1,604/mo
Price history
| Date | Event | Price |
|---|---|---|
| 8/7/2026 | Pending sale | $215,000$124/sqft |
Source:  Imagine MLS #26015943 Report a problem Imagine MLS #26015943 Report a problem | ||
| 7/8/2026 | Price change | $215,000-1.8%$124/sqft |
Source: Imagine MLS #26015943 Report a problem | ||
| 6/27/2026 | Price change | $219,000-4.4%$126/sqft |
Source: WKRMLS #136991 Report a problem | ||
| 6/8/2026 | Price change | $229,000-3%$132/sqft |
Source: WKRMLS #136991 Report a problem | ||
| 6/1/2026 | Price change | $236,000-1.3%$136/sqft |
Source: WKRMLS #136991 Report a problem | ||
| 5/15/2026 | Listed for sale | $239,000$138/sqft |
Source: WKRMLS #136991 Report a problem | ||
Public tax history
| Year | Property taxes | Tax assessment |
|---|---|---|
| 2025 | $1,554 +50.3% | $189,900 +51.9% |
| 2024 | $1,034 -1.1% | $125,000 |
| 2023 | $1,045 -1.8% | $125,000 |
| 2022 | $1,064 -1.2% | $125,000 |
| 2021 | $1,076 +29.6% | $125,000 +31.6% |
| 2020 | $831 +1.5% | $95,000 |
| 2019 | $818 +1.9% | $95,000 |
| 2018 | $803 | $95,000 |
| 2017 | -- | $95,000 |
| 2016 | -- | $95,000 |
| 2015 | -- | $95,000 |
| 2013 | -- | $95,000 +11.8% |
| 2011 | -- | $85,000 |
Find assessor info on the county website
Monthly payment
Est. payment
Payment breakdown
Explore the cost of this home by adjusting the details. Changes won't be saved.Climate risks
Neighborhood: 42066
Nearby schools
Schools provided by the listing agent
- Elementary: Sedalia
- Middle: Graves Co Middle
- High: Graves Co High
Source: Imagine MLS. This data may not be complete. We recommend contacting the local school district to confirm school assignments for this home.

Similar homes
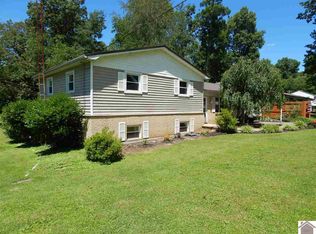
- $224,9503 bd2 ba1k sqft3410 Old Dukedom Rd, Mayfield, KY 42066For Sale By Owner
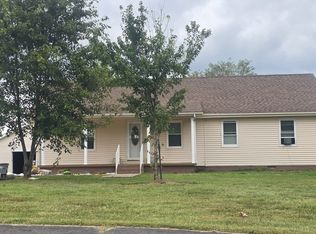
- $249,9003 bd2 ba1.6k sqft225 State Route 339 E, Mayfield, KY 42066For Sale

 MLS ID #26020367, Justin Suiter, Barger Realty Co.. Imagine MLS
 - $210,0003 bd2 ba1.5k sqft516 S 3rd St, Mayfield, KY 42066For Sale
 MLS ID #26023573, Kaitlin Payne, EXIT Realty Key Group. Imagine MLS
 - $259,9003 bd2 ba1.6k sqft557 Trailridge Rd, Mayfield, KY 42066For Sale
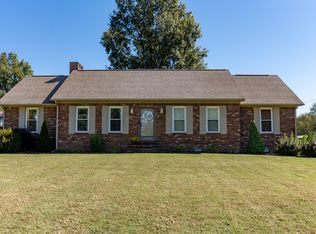 MLS ID #26027828, Missy Brown, eXp Realty, LLC. Imagine MLS
 - $209,9003 bd2 ba1.3k sqft111 Bel Aire Dr, Mayfield, KY 42066For SaleMLS ID #26023706, Kaydi Roberts, Barger Realty Co.. Imagine MLS
- $269,9003 bd2 ba1.8k sqft101 Caleb Dr, Mayfield, KY 42066For SaleMLS ID #26023825, Justin Suiter, Barger Realty Co.. Imagine MLS
- $212,9003 bd2 ba1.2k sqft4390 Hopewell Rd, Mayfield, KY 42066For SaleMLS ID #26021885, Pamela Smith, Acree & Associates Realty. Imagine MLS
- $205,0002 bd2 ba1.3k sqft3089 State Route 58 E, Mayfield, KY 42066For SaleMLS ID #26017741, Courtney Smith, Keller Williams Experience - Murray. Imagine MLS
- $189,0003 bd1 ba1.7k sqft948 S 1st St, Mayfield, KY 42066For SaleMLS ID #26025338, Leah Lykins, Barger Realty Co.. Imagine MLS
- $259,0002 bd2 ba1.7k sqft8898 Easy St, Mayfield, KY 42066For SaleMLS ID #26018469, Jeff Smith, Re/Max Real Estate Associates. Imagine MLS
- $264,5004 bd2 ba2.1k sqft503 Paradise Rd, Mayfield, KY 42066For SaleMLS ID #26022954, Lana Ward, Acree & Associates Realty. Imagine MLS
- $148,0002 bd2 ba1.3k sqft4913 State Route 121 S, Mayfield, KY 42066For SaleMLS ID #26027441, Jessica Canestrini, Benchmark Realty, LLC - Murray. Imagine MLS
- $289,0004 bd3 ba2.4k sqft403 Fairlane Dr, Mayfield, KY 42066For SaleMLS ID #26023882, Jessica Canestrini, Benchmark Realty, LLC - Murray. Imagine MLS
- $149,9003 bd2 ba1.3k sqft409 Macedonia St, Mayfield, KY 42066For SaleMLS ID #26018135, Debbie Hargrove, Barger Realty Co.. Imagine MLS
- $310,0004 bd2 ba2.1k sqft2063 State Highway 58 E, Mayfield, KY 42066For SaleMLS ID #26024469, Courtney Smith, Keller Williams Experience - Murray. Imagine MLS
- $229,0003 bd2 ba1.7k sqft8479 E State Highway 94, Farmington, KY 42040For SaleMLS ID #26024980, Bree Snow, Harris Real Estate & Auction. Imagine MLS
- $179,9003 bd2 ba1.3k sqft49 Shelby Dr, Wingo, KY 42088For SaleMLS ID #26016801, Kim Musgrave, Musgrave Realty, LLC. Imagine MLS
- $199,0004 bd2 ba2.1k sqft9543 State Route 121 N, Farmington, KY 42040For SaleMLS ID #26024148, Debbie Hargrove, Barger Realty Co.. Imagine MLS
