Charm abounds in this well loved and cherished home This delightful single-story residence, boasting 1464 square feet of well-appointed living space, offers 4 bedrooms (one is a pass through to another bedroom), a generous sized living room for comfort & conveniently adjacent to the eat-in sunfilled kitchen boasting large picture window accenting the ample cabinet & counter space. Full bath features tub/shower plus walk-in shower & corner double sink vanity with bonus storage areas as well as another half bath. The full walk-out basement adds abundant storage with workshop area. The well manicured back yard provides a relaxing retreat with a large patio overlooking ample green space. The 2-car garage offers overhead storage plus additional storage area with added bonus of off-street parking. Roof replaced '17, A/C '15. This home has been incredibly well maintained with hardwood floors under most carpeting.
Accepting backups
$142,900
126 Staunton St, Piqua, OH 45356
4beds
1,464sqft
:
Get pre-qualified$1,008/mo
Single Family Residence
Built in 1920
6,098 Square Feet Lot
$-- Zestimate®
$98/sqft
$-- HOA
What's special
Half bathWell-appointed living spaceLarge picture windowOff-street parkingEat-in sunfilled kitchen
- 32 days |
- 124 |
- 2 |
Zillow last checked:
Listing updated:
Listed by:
Jeanie J Bates (937)773-8215,
McVety Realty
Source: DABR MLS,MLS#: 962395 Originating MLS: Dayton Area Board of REALTORS
Originating MLS: Dayton Area Board of REALTORSFacts & features
Interior
Bedrooms & bathrooms
- Bedrooms: 4
- Bathrooms: 2
- Full bathrooms: 1
- 1/2 bathrooms: 1
- Main level bathrooms: 2
Bedroom
- Level: Main
- Dimensions: 13 x 10
Bedroom
- Level: Main
- Dimensions: 16 x 9
Bedroom
- Level: Main
- Dimensions: 13 x 7
Bedroom
- Level: Main
- Dimensions: 10 x 8
Kitchen
- Features: Eat-in Kitchen
- Level: Main
- Dimensions: 15 x 10
Living room
- Level: Main
- Dimensions: 28 x 11
Heating
- Forced Air, Natural Gas
Cooling
- Central Air
Appliances
- Included: Range
Features
- Basement: Full,Unfinished,Walk-Out Access
Interior area
- Total structure area: 1,464
- Total interior livable area: 1,464 sqft
Property
Parking
- Total spaces: 2
- Parking features: Detached, Garage, Two Car Garage, Storage
- Garage spaces: 2
Features
- Levels: One
- Stories: 1
- Patio & porch: Patio, Porch
- Exterior features: Porch, Patio
Lot
- Size: 6,098 Square Feet
- Dimensions: +/-40 x 155
Details
- Parcel number: N44044730
- Zoning: Residential
- Zoning description: Residential
Construction
Type & style
- Home type: SingleFamily
- Property subtype: Single Family Residence
Materials
- Vinyl Siding
Condition
- Year built: 1920
Community & HOA
HOA
- Has HOA: No
Location
- Region: Piqua
Financial & listing details
- Price per square foot: $98/sqft
- Tax assessed value: $123,700
- Annual tax amount: $973
- Date on market: 6/22/2026
Estimated market value
Not available
Estimated sales range
Not available
Not available
Price history
| Date | Event | Price |
|---|---|---|
| 6/25/2026 | Pending sale | $142,900$98/sqft |
Source:  WRIST #1046596 Report a problem WRIST #1046596 Report a problem | ||
| 6/24/2026 | Listed for sale | $142,900$98/sqft |
Source: WRIST #1046596 Report a problem | ||
Public tax history
| Year | Property taxes | Tax assessment |
|---|---|---|
| 2025 | $973 +3% | $43,300 +49.9% |
| 2024 | $946 +7.9% | $28,880 |
| 2023 | $877 -5% | $28,880 |
| 2022 | $923 +18% | $28,880 +19.9% |
| 2021 | $782 +1.8% | $24,080 |
| 2020 | $768 -0.5% | $24,080 |
| 2019 | $772 +12% | $24,080 +11.3% |
| 2018 | $689 -1.1% | $21,630 |
| 2017 | $696 +1% | $21,630 |
| 2016 | $690 +9.8% | $21,630 +7.8% |
| 2015 | $628 | $20,060 |
| 2014 | $628 -0.3% | $20,060 |
| 2013 | $630 -23.3% | $20,060 -18.9% |
| 2012 | $821 +1.4% | $24,750 |
| 2011 | $810 +13.7% | $24,750 |
| 2010 | $712 -6% | $24,750 -5.7% |
| 2009 | $758 +0.9% | $26,250 |
| 2008 | $752 -55% | $26,250 |
| 2007 | $1,669 +3% | -- |
| 2006 | $1,620 -0.4% | -- |
| 2005 | $1,627 +0.3% | -- |
| 2004 | $1,622 +11.8% | -- |
| 2003 | $1,450 +9.2% | -- |
| 2002 | $1,328 +1% | -- |
| 2001 | $1,315 +20.4% | -- |
| 2000 | $1,092 | -- |
Find assessor info on the county website
Monthly payment
Est. payment
Payment breakdown
Explore the cost of this home by adjusting the details. Changes won't be saved.Climate risks
Neighborhood: 45356
Nearby schools
GreatSchools rating
- 6/10Wilder Intermediate Elementary SchoolGrades: 4-6Distance: 1 mi
- 7/10Piqua Junior High SchoolGrades: 7-8Distance: 2 mi
- 5/10Piqua High SchoolGrades: 9-12Distance: 1.9 mi
Schools provided by the listing agent
- District: Piqua
Source: DABR MLS. This data may not be complete. We recommend contacting the local school district to confirm school assignments for this home.
- $109,9002 bd1 ba888 sqft128 Staunton St, Piqua, OH 45356Off Market
- $104,9004 bd1 ba1.3k sqft124 Staunton St, Piqua, OH 45356Off Market
- $151,7003 bd1 ba1.7k sqft130 Staunton St, Piqua, OH 45356Off Market
- $159,0003 bd1 ba1.6k sqft122 Staunton St, Piqua, OH 45356Off Market
- $117,7003 bd1 ba1.4k sqft251 1st St, Piqua, OH 45356Off Market
- $33,6002 bd1 ba1.1k sqft116 Staunton St, Piqua, OH 45356Off Market
- $124,0003 bd1 ba1.4k sqft249 1st St, Piqua, OH 45356Off Market
- $124,9004 bd2 ba1.7k sqft114 Staunton St, Piqua, OH 45356Sold
A local agent can set up tours, give advice and negotiate with sellers.
A local lender can help you make sure your offer is ready when you are.
Similar homes
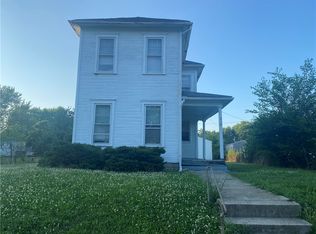
- $155,0003 bd1 ba1k sqft846 Wilson Ave, Piqua, OH 45356For Sale

 MLS ID #965041, Brooke Scott, Keller Williams Home Town Rlty. DABR MLS
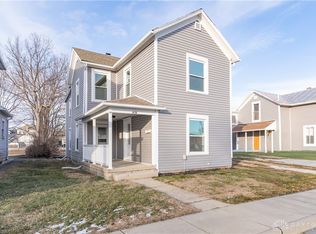
 - $140,0002 bd1 ba1.2k sqft416 2nd St, Piqua, OH 45356For Sale
 MLS ID #963220, Paolina T Quafisi, RE/MAX Alliance Realty. DABR MLS
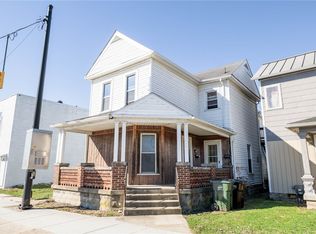
 - $164,9004 bd2 ba1.5k sqft410 E Ash St, Piqua, OH 45356For Sale
 MLS ID #951169, Idan Shkedy, eXp Realty. DABR MLS
 - $147,8004 bd2 ba1.8k sqft128 S Wayne St, Piqua, OH 45356For Sale
 MLS ID #953928, Todd Broomhall, Keller Williams Home Town Rlty. DABR MLS
 - $158,8504 bd2 ba1.3k sqft617 Weber St, Piqua, OH 45356For SaleMLS ID #957352, Idan Shkedy, eXp Realty. DABR MLS
- $156,9002 bd1 ba1.4k sqft528 W Ash St, Piqua, OH 45356For SaleMLS ID #956233, Paolina T Quafisi, RE/MAX Alliance Realty. DABR MLS
- $162,4004 bd2 ba1.8k sqft519 Miami St, Piqua, OH 45356For SaleMLS ID #960702, Steven Koleno, Beycome Brokerage Realty LLC. DABR MLS
- $139,9002 bd1 ba912 sqft801 Boal Ave, Piqua, OH 45356For SaleMLS ID #961467, Abby Smith, NavX Realty, LLC. DABR MLS
- $179,9003 bd1 ba1k sqft416 Summit St, Piqua, OH 45356For SaleMLS ID #961652, Tara Miller, eXp Realty. DABR MLS
- $169,9003 bd1 ba932 sqft809 W Water St, Piqua, OH 45356For SaleMLS ID #956260, Robert C Rait, Comey & Shepherd REALTORS. DABR MLS
- $184,9004 bd1 ba1.6k sqft1511 Amesbury Ct, Piqua, OH 45356For SaleMLS ID #962998, Sue Wray, Coldwell Banker Heritage. DABR MLS
- $207,5003 bd2 ba1.2k sqft530 Kitt St, Piqua, OH 45356For SaleMLS ID #964484, Kait Stewart, Coldwell Banker Heritage. DABR MLS
- $134,9002 bd1 ba1k sqft1515 W High St, Piqua, OH 45356For Sale
 MLS ID #1045545, Shannon Asher, Howard Hanna Real Estate Services. WRIST
 - $159,0003 bd1 ba960 sqft314 McKinley Ave, Piqua, OH 45356For SaleMLS ID #959969, V Patrick Hamilton, RE/MAX Alliance Realty. DABR MLS
- $99,9004 bd1 ba1.3k sqft1125 Anderson St, Piqua, OH 45356For SaleMLS ID #955585, E. Lee Henderson, Henderson Land Investment Co. DABR MLS
- $199,9003 bd2 ba1.2k sqft1110 Scudder St, Piqua, OH 45356For SaleMLS ID #963202, Erika Berner, eXp Realty. DABR MLS
- $149,9004 bd1 ba1.4k sqft8528 Us Highway 36 E, Conover, OH 45317For SaleMLS ID #960291, Robert C Rait, Comey & Shepherd REALTORS. DABR MLS
- $139,9003 bd2 ba1.4k sqft433 Park Ave, Cadiz, OH 43907For SaleMLS ID #5229514, Judy L Giacobbi, McInturf Realty. MLS Now
- $149,9004 bd1 ba1.4k sqft8528 E Us Route 36, Conover, OH 45317For Sale
 MLS ID #1880991, Robert Rait, Comey & Shepherd. Cincy MLS
 - $160,0003 bd2 ba1.4k sqft611 S Plum St, Troy, OH 45373For SaleMLS ID #964820, Jonathan Patterson, Irongate Inc.. DABR MLS
