Skip main navigation
Off market
  • Price Unknown

    126 Summerwalk Pl, Ottawa, ON K2G 5Y5

    5beds
    4baths
    Residential
    Built in 1994
    4,247 Square Feet Lot
    $-- Zestimate®
    C$--/sqft
    C$3,406 Estimated rent

    Home value

    Not available

    Estimated sales range

    Not available

    Not available

    Loading
    Loading...

    Owner options

    List your home for rent

    C$3,406/mo

    Rent Zestimate®

    Find your next renter with Zillow Rental Manager. Plus, with online applications, you can quickly screen prospective tenants – for free.

    Learn more

    C$3,406/mo

    Rent Zestimate®

    Refinance and save

    Refinancing to a lower rate could help reduce your monthly payments and save thousands over the life of the loan.

    See today's rates

    Explore your selling options

    Work with a Zillow partner agent

    Leverage their expertise and Zillow's premium Showcase listings to get your home seen by more buyers.

    Get started

    List with your own agent

    Get your home in front of millions of buyers by listing it on Zillow.

    Learn how to do it

    Sell it yourself

    Take full control of how buyers see your home on Zillow by listing For Sale by Owner (FSBO).

    List your home

    What's special

    Auto garage door openersLarge deckPing-pong tableCozy double-doored officeElegant living roomPrimary bedroom furniture setExcellent schools

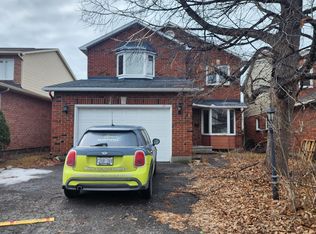
    Location! Location! Check out this newly renovated, detached home with 4 +1 bedrooms and 4 washrooms! A pie-shaped lot with a spacious, and remarkably landscaped backyard. The main floor features an elegant living room, a cozy double-doored office, and a lovely family room accompanied by a fireplace! This must-see house has its flooring upgraded to hardwood and a finished basement. Providing a double garage with 4 additional parking spots on the driveway. Its fenced-in backyard facing SW is overlooked by a large deck, fit for your family's comfort and entertainment! Located directly beside the beautiful Centrepointe park, and giving easy access to public transportation, the library, excellent schools, Algonquin College, and other amenities. Dishwasher, Washer, Dryer, Refrigerator, Stove, Ping-Pong table, Treadmill, Trampoline, Primary Bedroom Furniture Set, Storage Shed, Auto Garage Door Openers.

    This property is off market, which means it's not currently listed for sale or rent on Zillow. This may be different from what's available on other websites or public sources.
    Facts & features

    Interior

    Bedrooms & bathrooms
    • Bedrooms: 5
    • Bathrooms: 4
    Heating
    • Forced air, Gas
    Cooling
    • Central
    Appliances
    • Included: Dishwasher, Dryer, Refrigerator, Washer
    Features
    • Flooring: Tile, Hardwood, Laminate

    Property

    Parking
    • Total spaces: 2
    • Parking features: Garage - Attached
    Features
    • Exterior features: Brick
    Lot
    • Size: 4,247 Square Feet
    Details
    • Zoning description: Residential

    Construction

    Type & style
    • Home type: SingleFamily
    • Property subtype: Residential
    Condition
    • Year built: 1994

    Community & HOA

    Location
    • Region: Ottawa

    Price history

    Price history is unavailable.

    Public tax history

    Tax history is unavailable.

    Neighborhood: Centrepointe

    Nearby schools

    GreatSchools rating

    No schools nearby

    We couldn't find any schools near this home.