Updated and conveniently located, this tucked-away 2-bedroom, 2.5-bath townhome is close to coffee shops, restaurants, shopping & the best of Santa Barbara living. The welcoming living room has a wood-beamed ceiling, fireplace & wood floors. The dining area and adjoining stylish kitchen offer new appliances, granite countertops & a breakfast bar, with access to a fenced & gated entertaining patio that opens to the grassy common area. Two upstairs ensuite bedrooms have wood-beamed ceilings. One includes a sizable walk-in closet & a balcony overlooking the patio & green common area below. Additional features include in-unit laundry and a dedicated 1-car carport with exterior storage. Located in the Peabody elementary attendance area.
Active
$925,000
126 W Alamar Ave APT 2, Santa Barbara, CA 93105
2beds
1,340sqft
Condominium
Built in 1975
-- sqft lot
$913,400 Zestimate®
$690/sqft
$770/mo HOA
What's special
Breakfast barUpstairs ensuite bedroomsSizable walk-in closetWood-beamed ceilingDining areaNew appliancesGranite countertops
- 7 days
- 1,009
- 91
Likely to sell faster than
Zillow last checked:
Listing updated:
Listed by:
Gregg Leach 01005773 805-886-9000,
Village Properties
Source: SBMLS,MLS#: 26-3757
Facts & features
Interior
Bedrooms & bathrooms
- Bedrooms: 2
- Bathrooms: 3
- Full bathrooms: 2
- 1/2 bathrooms: 1
Heating
- Forced Air
Cooling
- Ceiling Fan(s)
Appliances
- Included: Refrigerator, Gas Range, Dishwasher, Disposal, Dryer, Washer
- Laundry: Gas Dryer Hookup, In Unit
Features
- Double Vanity, Vaulted Ceiling(s)
- Flooring: Laminate, Hardwood, Tile
- Has fireplace: Yes
- Fireplace features: Living Room
Interior area
- Total structure area: 1,340
- Total interior livable area: 1,340 sqft
Property
Parking
- Total spaces: 1
- Parking features: Carport, Storage, Detached
- Has garage: Yes
- Carport spaces: 1
Features
- Levels: Two
- Patio & porch: Patio, Deck
- Fencing: Partial
- Has view: Yes
- View description: Setting, Trees/Woods
Lot
- Features: Level, Near Public Transit
- Topography: Level
Details
- Parcel number: 051430016
- Zoning: Other
Construction
Type & style
- Home type: Condo
- Architectural style: Mediterranean
- Property subtype: Condominium
Materials
- Stucco
- Foundation: Slab
- Roof: Tile
Condition
- Excellent
- Year built: 1975
Utilities & green energy
- Sewer: Sewer Hookup
Community & HOA
Community
- Subdivision: 15 or 20 - Downtown
HOA
- Has HOA: Yes
- Amenities included: Guest Parking
- Services included: Other, Insurance, Earthquake Insurance, Water, Trash, Comm Area Maint, Exterior Maint
- HOA fee: $770 monthly
Location
- Region: Santa Barbara
Financial & listing details
- Price per square foot: $690/sqft
- Tax assessed value: $708,349
- Date on market: 11/10/2026
- Cumulative days on market: 7 days
- Listing terms: Conventional,Cash
Estimated market value
$913,400
$868,000 - $959,000
$4,279/mo
Price history
| Date | Event | Price |
|---|---|---|
| 11/10/2026 | Listed for sale | $925,000+45.7%$690/sqft |
Source:  SBMLS #26-3757 Report a problem | ||
| 7/11/2019 | Sold | $635,000-0.6%$474/sqft |
Source: SBMLS #19-1990 Report a problem | ||
| 6/12/2019 | Pending sale | $639,000$477/sqft |
Source: Coldwell Banker Residential Brokerage - Montecito #19-1990 Report a problem | ||
| 6/5/2019 | Listed for sale | $639,000+34.5%$477/sqft |
Source: Coldwell Banker Residential Brokerage #19-1990 Report a problem | ||
| 11/28/2012 | Sold | $475,000$354/sqft |
Source: SBMLS #12-3138 Report a problem | ||
| 10/4/2012 | Listed for sale | $475,000$354/sqft |
Source: Coldwell Banker Residential Brokerage - Santa Barbara #12-3138 Report a problem | ||
Public tax history
| Year | Property taxes | Tax assessment |
|---|---|---|
| 2026 | -- | $708,349 +2% |
| 2025 | $7,293 +1.8% | $694,461 +2% |
| 2024 | $7,167 +1.9% | $680,845 +2% |
| 2023 | $7,035 +1.8% | $667,496 +2% |
| 2022 | $6,912 +2.4% | $654,409 +2% |
| 2021 | $6,751 +1.1% | $641,578 +1% |
| 2020 | $6,681 +21% | $635,000 +21.1% |
| 2019 | $5,522 +1.5% | $524,351 +2% |
| 2018 | $5,442 +3.4% | $514,070 +2% |
| 2017 | $5,261 +1.2% | $503,991 +2% |
| 2016 | $5,198 +2.8% | $494,109 +1.5% |
| 2015 | $5,056 | $486,688 +2% |
| 2014 | $5,056 | $477,156 +96.8% |
| 2012 | -- | $242,466 +2% |
| 2011 | -- | $237,713 +0.8% |
| 2010 | -- | $235,937 -0.2% |
| 2009 | -- | $236,498 +2% |
| 2008 | -- | $231,861 +2% |
| 2007 | -- | $227,315 +2% |
| 2006 | -- | $222,858 +2% |
| 2005 | -- | $218,489 +3.9% |
| 2003 | -- | $210,280 +2% |
| 2002 | -- | $206,158 +2% |
| 2001 | -- | $202,116 +2% |
| 2000 | -- | $198,154 |
Find assessor info on the county website
Monthly payment
Est. payment
Payment breakdown
Explore the cost of this home by adjusting the details. Changes won't be saved.Climate risks
Neighborhood: Oak Park
Nearby schools
Schools provided by the listing agent
- Elementary: Peabody
- Middle: S.B. Jr.
- High: S.B. Sr.
Source: SBMLS. This data may not be complete. We recommend contacting the local school district to confirm school assignments for this home.
- $830,0002 bd2 ba1.1k sqft130 W Alamar Ave APT 4, Santa Barbara, CA 93105Sold

- $1,079,2002 bd1 ba1.3k sqft128 W Alamar Ave APT 4, Santa Barbara, CA 93105Off Market

- $1,037,4002 bd2 ba1.3k sqft128 W Alamar Ave APT 3, Santa Barbara, CA 93105Off Market
- $953,5002 bd2 ba1.3k sqft128 W Alamar Ave APT 2, Santa Barbara, CA 93105Off Market
Similar homes
- $985,0002 bd2 ba1.2k sqft26 W Constance Ave Unit 8, Santa Barbara, CA 93105For Sale
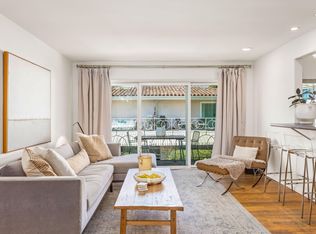 MLS ID #26-3714, Gamberdella Group. SBMLS
- $699,0002 bd2 ba1k sqft2727 Miradero Dr APT 107, Santa Barbara, CA 93105For Sale
 MLS ID #26-3790, Patrice Serrani. SBMLS
- $818,0002 bd2 ba1.1k sqft3663 San Remo Dr APT 5E, Santa Barbara, CA 93105For Sale
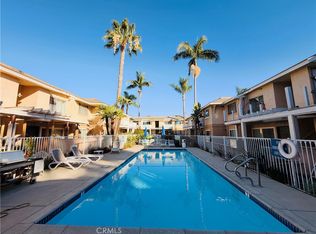 MLS ID #WS26232674, XIULIAN YANG, Wetrust Realty. CRMLS
- $1,295,0002 bd2 ba1.3k sqft2644 State St APT 21, Santa Barbara, CA 93105For Sale
 MLS ID #26-3030, Tomi S Spaw. SBMLS
