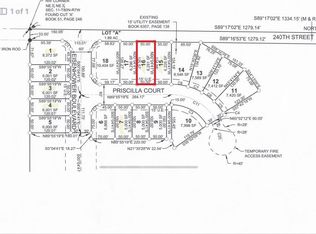
To Be Built later this year or Build To Suit on Lot #15 - Still time to choose your colors and finishes. 5-Bedroom, 3-Bathroom Home in the Heart of Solomon's Landing! Step into style, space, and serenity in this beautifully designed home nestled in one of North Liberty’s most dynamic and sought-after communities. Just a short stroll away, you’ll find a peaceful 4-acre community pond perfect for picnics or evening sunsets. Love entertainment and dining? You’re in luck! This home is just minutes from the brand-new Family Entertainment Center, featuring Pizza Ranch, Fun Zone, The Palestra Sports Complex, Bowls Dogs Bowling, Starbucks, and Jersey Mike’s — everything you need for fun-filled weekends and family outings. Surrounded by scenic bike trails that wind through the neighborhood, it’s a haven for outdoor enthusiasts and active families. When it’s time to unwind, treat yourself to some of North Liberty’s top dining spots like Field Day Brewing Company and Tin Roost, both just a short drive away. Don’t miss your opportunity to call this vibrant, growing neighborhood home where comfort, convenience, and community come together! For more information on this development go to: https://liondevelopmentgroup.com/projects/
New construction
$494,500
1260 Priscilla Ct Lot 15, Northliberty, IA 52317
5beds
2,395sqft
Single Family Residence, Residential
Built in 2026
6,098 Square Feet Lot
$-- Zestimate®
$206/sqft
$-- HOA
What's special
- 312 days |
- 16 |
- 1 |
Zillow last checked:
Listing updated:
Listed by:
David Moore 319-631-1283,
Ruhl&Ruhl, Realtors
Source: Iowa City Area AOR,MLS#: 202506420
Facts & features
Interior
Bedrooms & bathrooms
- Bedrooms: 5
- Bathrooms: 3
- Full bathrooms: 3
Rooms
- Room types: Exercise Room, Family Room, Great Room, Primary Bath
Heating
- Forced Air
Cooling
- Ceiling Fan(s), Central Air
Appliances
- Included: Dishwasher, Plumbed For Ice Maker, Microwave, Range Or Oven
- Laundry: Lower Level, Main Level, Laundry Room
Features
- High Ceilings, Primary On Main Level, Kitchen Island, Pantry
- Flooring: Carpet, LVP
- Basement: Full,Finished
- Number of fireplaces: 1
- Fireplace features: Electric, Factory Built, Living Room
Interior area
- Total structure area: 2,395
- Total interior livable area: 2,395 sqft
- Finished area above ground: 1,420
- Finished area below ground: 975
Video & virtual tour
Property
Parking
- Total spaces: 2
- Parking features: Garage - Attached
- Has attached garage: Yes
Features
- Levels: One
- Stories: 1
- Patio & porch: Patio
Lot
- Size: 6,098 Square Feet
- Dimensions: 50 x 125
- Features: Less Than Half Acre, Level
Details
- Parcel number: 061110202006
- Zoning: R
- Special conditions: Standard
Construction
Type & style
- Home type: SingleFamily
- Property subtype: Single Family Residence, Residential
Materials
- Vinyl, Frame
Condition
- New Construction
- New construction: Yes
- Year built: 2026
Details
- Builder name: PBG
Utilities & green energy
- Sewer: Public Sewer
- Water: Public
- Utilities for property: Cable Available
Green energy
- Indoor air quality: Passive Radon
Community & HOA
Community
- Features: Near Shopping, Sidewalks, Street Lights
- Security: Smoke Detector(s)
- Subdivision: Solomon's Landing Part 1
HOA
- Services included: None
Location
- Region: Northliberty
Financial & listing details
- Price per square foot: $206/sqft
- Annual tax amount: $4
- Date on market: 10/13/2025
- Listing terms: Cash,Conventional
Estimated market value
Not available
Estimated sales range
Not available
$2,699/mo
Price history
| Date | Event | Price |
|---|---|---|
| 4/1/2026 | Price change | $494,500+4.2%$206/sqft |
Source:  Iowa City Area AOR #202506420 Report a problem Iowa City Area AOR #202506420 Report a problem | ||
| 10/13/2025 | Listed for sale | $474,500$198/sqft |
Source: Iowa City Area AOR #202506420 Report a problem | ||
Public tax history
Tax history is unavailable.
Monthly payment
Est. payment
Payment breakdown
Explore the cost of this home by adjusting the details. Changes won't be saved.Climate risks
Neighborhood: 52317
Nearby schools
GreatSchools rating
- 8/10North Bend Elementary SchoolGrades: K-3Distance: 1.6 mi
- 9/10Clear Creek Amana Middle SchoolGrades: 6-8Distance: 4.4 mi
- 7/10Clear Creek Amana High SchoolGrades: 9-12Distance: 4.6 mi
Schools provided by the listing agent
- Elementary: CCATiffin
- Middle: ClearCreek
- High: ClearCreek
Source: Iowa City Area AOR. This data may not be complete. We recommend contacting the local school district to confirm school assignments for this home.
- $65,0006,098 sqft1270 Priscilla Ct, North Liberty, IA 52317Sold
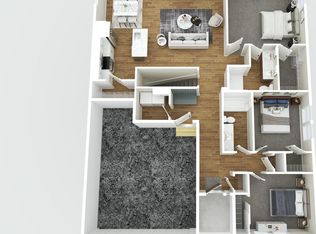
- $494,5005 bd3 ba2.3k sqft1270 Priscilla Ct LOT 16, Northliberty, IA 52317New Construction
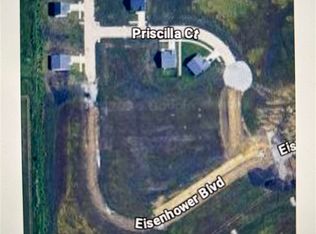
- $82,5006,098 sqft1260 Priscilla Ct, North Liberty, IA 52317Lot/Land
- $82,5006,098 sqft1270 Pricilla Ct, North Liberty, IA 52317Lot/Land
- $509,9005 bd3 ba2.6k sqft1250 Priscilla Ct, North Liberty, IA 52317Sold
- $360,4903 bd2 ba1.3k sqft1280 Priscilla Ct, North Liberty, IA 52317Sold
- $469,9004 bd3 ba2.3k sqft1240 Priscilla Ct, North Liberty, IA 52317New Construction
- $377,2203 bd2 ba1.3k sqft1290 Priscilla Ct, North Liberty, IA 52317Sold
A local agent can set up tours, give advice and negotiate with sellers.
Similar homes
- $494,5005 bd3 ba2.3k sqft1295 Eisenhower Blvd Lot 1, Northliberty, IA 52317New ConstructionMLS ID #202506418, David Moore. Iowa City Area AOR
- $494,5005 bd3 ba2.3k sqft1270 Priscilla Ct Lot 16, Northliberty, IA 52317New ConstructionMLS ID #202506421, David Moore. Iowa City Area AOR
- $494,5005 bd3 ba2.3k sqft1265 Eisenhower Blvd Lot 4, Northliberty, IA 52317New ConstructionMLS ID #202506419, David Moore. Iowa City Area AOR
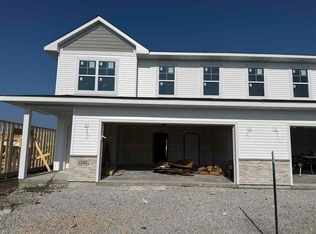
- $359,0003 bd2 ba1.9k sqft1237 Jackson Dr, North Liberty, IA 52317New Construction
 MLS ID #202604816, Bryant Nicholson. Iowa City Area AOR
 - $359,0003 bd2 ba1.9k sqft1235 Jackson Dr, North Liberty, IA 52317New ConstructionMLS ID #202604815, Bryant Nicholson. Iowa City Area AOR
- from $490,0004 bd4 ba2.3k sqftGibson Plan, Sunset Prairie, North Liberty, IA 52317New ConstructionWatts Group Construction
- $349,0003 bd2 ba1.9k sqft1247 Jackson Dr, Northliberty, IA 52317New ConstructionMLS ID #202602743, Bryant Nicholson. Iowa City Area AOR
- $349,0003 bd2 ba1.9k sqft1245 Jackson Dr, Northliberty, IA 52317New ConstructionMLS ID #202602742, Bryant Nicholson. Iowa City Area AOR
- $487,0004 bd3 ba2.4k sqft1145 Edward Dr, Northliberty, IA 52317New ConstructionMLS ID #202602809, Katie Newton. Iowa City Area AOR
- $487,0004 bd3 ba2.4k sqft1143 Edward Dr, Northliberty, IA 52317New ConstructionMLS ID #202602808, Katie Newton. Iowa City Area AOR
- $549,9005 bd3 ba2.4k sqft1290 Osage Ln, North Liberty, IA 52317New ConstructionMLS ID #202602411, Karla Davis. Iowa City Area AOR
- $599,9993 bd3 ba2.4k sqft1440 Legacy Ct, Northliberty, IA 52317New ConstructionMLS ID #202604530, Katie Newton. Iowa City Area AOR
- $346,5003 bd2 ba1.7k sqft1173 Grant Way, Northliberty, IA 52317New ConstructionMLS ID #202604823, Bryant Nicholson. Iowa City Area AOR
- $346,5003 bd2 ba1.7k sqft1171 Grant Way, Northliberty, IA 52317New ConstructionMLS ID #202604822, Bryant Nicholson. Iowa City Area AOR
- $659,9994 bd3 ba2.8k sqft1225 Edward Dr, Northliberty, IA 52317New ConstructionMLS ID #202602775, Katie Newton. Iowa City Area AOR
- $419,9004 bd3 ba2.3k sqft1296 Berkshire Ln, North Liberty, IA 52317New ConstructionMLS ID #202603193, Karla Davis. Iowa City Area AOR
- $445,0004 bd3 ba2.3k sqft1007 Millie Ln, North Liberty, IA 52317New ConstructionMLS ID #202602774, Katie Newton. Iowa City Area AOR
- $445,0004 bd3 ba2.3k sqft1001 Millie Ln, North Liberty, IA 52317New ConstructionMLS ID #202602772, Katie Newton. Iowa City Area AOR
- $414,9004 bd3 ba2.4k sqft102 Kinsey St, Northliberty, IA 52317New ConstructionMLS ID #202602343, Karla Davis. Iowa City Area AOR
- $441,0004 bd3 ba2.3k sqft1003 Millie Ln, North Liberty, IA 52317New ConstructionMLS ID #202602773, Katie Newton. Iowa City Area AOR
