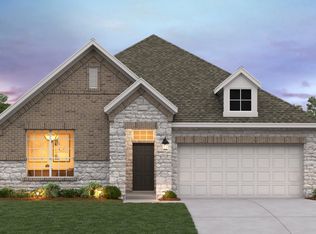
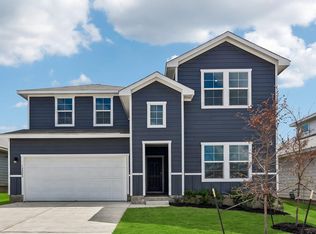
NEW CONSTRUCTION BY ASHTON WOODS! Available November 2026! The Lancaster offers a bright, open floorplan that promotes a seamless flow between spaces, making it perfect for both relaxing and entertaining. You’ll love being able to retreat to the wonderfully secluded primary suite, which provides a peaceful escape from the rest of the home. With its spacious design and private ambiance, this suite offers the ideal environment for rest and relaxation. This thoughtfully designed home combines functionality with comfort, ensuring a perfect fit for any lifestyle. This home features the Laguna design collection which blends soft clay tones, weathered wood, stonewashed whites, and dusky sage—tones that feel natural, enduring, and quietly refined. Representative images and renderings are for illustrative purposes. Actual structural options and design finishes of home may vary.
Pending
$381,840
12601 Raven Meadow Dr, Buda, TX 78610
4beds
1,891sqft
Single Family Residence
Built in 2026
5,227 Square Feet Lot
$-- Zestimate®
$202/sqft
$50/mo HOA
What's special
Bright open floorplanPrivate ambianceDusky sageSpacious designThoughtfully designed homeLaguna design collectionCombines functionality with comfort
- 83 days
- 1
- 1
Likely to sell faster than
Zillow last checked:
Listing updated:
Listed by:
Kent Zarbock (512) 270-4765,
ERA Experts (512) 270-4765,
Raquel Atwell (512) 970-6720,
ERA Experts
Source: Unlock MLS,MLS#: 9184196
Facts & features
Interior
Bedrooms & bathrooms
- Bedrooms: 4
- Bathrooms: 3
- Full bathrooms: 2
- 1/2 bathrooms: 1
- Main level bedrooms: 4
Primary bedroom
- Features: None
- Level: Main
Primary bathroom
- Features: Double Vanity, Full Bath, Soaking Tub, Separate Shower, Walk-In Closet(s), Walk-in Shower
- Level: Main
Kitchen
- Features: Kitchn - Breakfast Area, Kitchen Island, Quartz Counters, Open to Family Room, Recessed Lighting
- Level: Main
Heating
- ENERGY STAR Qualified Equipment, Natural Gas
Cooling
- Central Air, ENERGY STAR Qualified Equipment
Appliances
- Included: Built-In Oven(s), Dishwasher, Disposal, ENERGY STAR Qualified Appliances, Exhaust Fan, Gas Cooktop, Microwave, Stainless Steel Appliance(s), Gas Water Heater
Features
- Breakfast Bar, Ceiling Fan(s), High Ceilings, Quartz Counters, Double Vanity, Electric Dryer Hookup, Entrance Foyer, Kitchen Island, Open Floorplan, Pantry, Primary Bedroom on Main, Recessed Lighting, Walk-In Closet(s), Washer Hookup
- Flooring: Carpet, Tile, Vinyl
- Windows: Blinds, Double Pane Windows, ENERGY STAR Qualified Windows
Interior area
- Total interior livable area: 1,891 sqft
Property
Parking
- Total spaces: 2
- Parking features: Attached, Garage, Garage Door Opener, Garage Faces Front
- Attached garage spaces: 2
Accessibility
- Accessibility features: None
Features
- Levels: One
- Stories: 1
- Patio & porch: Covered, Patio
- Exterior features: Gutters Full, Pest Tubes in Walls
- Pool features: None
- Fencing: Back Yard, Fenced, Privacy, Wood
- Has view: Yes
- View description: Park/Greenbelt
- Waterfront features: None
Lot
- Size: 5,227 Square Feet
- Dimensions: 56 x 120
- Features: Back to Park/Greenbelt, Corner Lot, Interior Lot, Sprinkler - Automatic, Sprinkler - Back Yard, Sprinklers In Front, Sprinkler - Side Yard
Details
- Additional structures: None
- Parcel number: 12601 Raven Meadow Dr
- Special conditions: Standard
Construction
Type & style
- Home type: SingleFamily
- Property subtype: Single Family Residence
Materials
- Foundation: Slab
- Roof: Composition, Shingle
Condition
- New Construction
- New construction: Yes
- Year built: 2026
Details
- Builder name: Ashton Woods
Utilities & green energy
- Sewer: Municipal Utility District (MUD)
- Water: Municipal Utility District (MUD)
- Utilities for property: Internet-Cable, Natural Gas Available, Phone Available, Sewer Available, Water Available
Community & HOA
Community
- Features: Cluster Mailbox, Common Grounds, Playground, Pool
- Subdivision: Willow Springs
HOA
- Has HOA: Yes
- Services included: Common Area Maintenance
- HOA fee: $150 quarterly
- HOA name: Willow Springs
Location
- Region: Buda
Financial & listing details
- Price per square foot: $202/sqft
- Annual tax amount: $1,287
- Date on market: 8/18/2026
- Listing terms: Cash,Conventional,FHA,Texas Vet,VA Loan
Estimated market value
Not available
Estimated sales range
Not available
Not available
Price history
| Date | Event | Price |
|---|---|---|
| 9/2/2026 | Pending sale | $381,840$202/sqft |
Source:  Unlock MLS #9184196 Report a problem | ||
| 8/15/2026 | Listed for sale | $381,840$202/sqft |
Source:  Ashton Woods Homes Report a problem | ||
Public tax history
Tax history is unavailable.
Monthly payment
Est. payment
Payment breakdown
Explore the cost of this home by adjusting the details. Changes won't be saved.Climate risks
Neighborhood: 78610
Nearby schools
Schools provided by the listing agent
- Elementary: Creedmor
- Middle: Ojeda
- High: Del Valle
- District: Del Valle ISD
Source: Unlock MLS. This data may not be complete. We recommend contacting the local school district to confirm school assignments for this home.
Similar homes
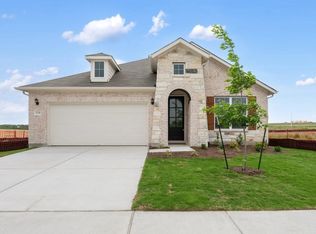
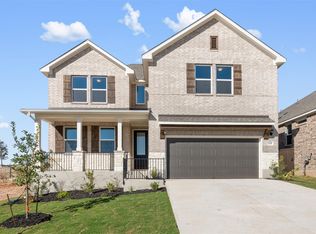
- $419,0454 bd3 ba2.3k sqft9824 Serene Bliss Ln, Buda, TX 78610Active
 Unlock MLS
- $344,2693 bd2 ba1.9k sqft9813 Serene Bliss Ln, Buda, TX 78610Active
 Unlock MLS
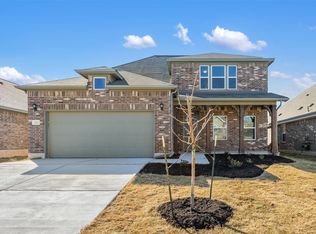
- $436,0244 bd3 ba2.4k sqft12613 Raven Meadow Dr, Buda, TX 78610Active
 Unlock MLS
- $356,9904 bd3 ba2.4k sqft12209 Silverston Tree Bnd, Mustang Ridge, TX 78610Active
 Unlock MLS
- $389,8913 bd3 ba1.8k sqft13104 Cerulean Spring Dr, Buda, TX 78610ActiveUnlock MLS
- $369,9904 bd3 ba2.5k sqft13315 Rindle Reach Dr, Buda, TX 78610ActiveUnlock MLS
- $360,6604 bd3 ba2.1k sqft156 Gilmer Ln, Buda, TX 78610ActiveUnlock MLS
- $384,9903 bd2 ba1.7k sqft164 Leland Ave, Buda, TX 78610ActiveMLS ID #8823647, Patrick McGrath, Meritage Homes Realty. Unlock MLS
- $342,9904 bd3 ba2.2k sqft151 Mustang Lake Cir, Buda, TX 78610ActiveUnlock MLS
- $419,9904 bd3 ba2.2k sqft133 Leland Ave, Buda, TX 78610ActiveMLS ID #8467216, Patrick McGrath, Meritage Homes Realty. Unlock MLS
- $384,9903 bd2 ba1.8k sqft275 Callahan Loop, Buda, TX 78610ActiveUnlock MLS
- $404,9903 bd2 ba1.8k sqft111 Antioch Colony Dr, Buda, TX 78610ActiveMLS ID #7544588, Patrick McGrath, Meritage Homes Realty. Unlock MLS
