Welcome to your dream home built in 2018. The exquisite luxury residence embodies elegance & is offering an unparalleled living experience. New interior paint & LVP Flooring in some rooms. This home offers 3 Beds, Den/Office, 2 Baths, BI Bookshelves in LR w/ Gas FP. Kitchen features an open gourmet experience for all of your cooking and baking needs, Quartz CT, Soft Close Drawers, WI Pantry, Coffee Bar, Island w/ New Pendant lights over Eating Bar & New lighting fixture over Eating Area, undermount sink, Spacious Pantry. NOTE: Remote Blinds, Plantation Shutters, Drapes, LR TV Mount, 2 Mirrors over BI Bookcases, Ring Doorbell & Nest are included. Covered Patio, fully fenced, Tankless Hot Water Heater, 2 car gar w/ Electric Car Charger.
Sold
Listed by: John L. Scott, Inc. Vancouver • Joan Mezzanatto
Bought with: ZNonMember-Office-MLS
$575,000
12603 NE 106th Circle, Vancouver, WA 98642
3beds
1,778sqft
Single Family Residence
Built in 2018
4,913 Square Feet Lot
$568,700 Zestimate®
$323/sqft
$2,818 Estimated rent
Home value
$568,700
$540,000 - $597,000
$2,818/mo
Zestimate® history
Owner options
List your home for rent
$2,818/mo
Rent Zestimate®
Find your next renter with Zillow Rental Manager. Plus, with online applications, you can quickly screen prospective tenants – for free.
$2,818/mo
Rent Zestimate®
Refinance and save
$3,558/mo
Est. payment
Refinancing to a lower rate could help reduce your monthly payments and save thousands over the life of the loan.
$3,558/mo
Est. payment
Explore your selling options
Work with a Zillow partner agent
Leverage their expertise and Zillow's premium Showcase listings to get your home seen by more buyers.
Get startedList with your own agent
Get your home in front of millions of buyers by listing it on Zillow.
Learn how to do itSell it yourself
Take full control of how buyers see your home on Zillow by listing For Sale by Owner (FSBO).
List your homeWhat's special
Plantation shuttersNew lighting fixtureWi pantryLr tv mountEating barSpacious pantryRing doorbell
Zillow last checked:
Listing updated:
Listed by:
Joan Mezzanatto,
John L. Scott, Inc. Vancouver
Bought with:
Non Member ZDefault
ZNonMember-Office-MLS
Source: NWMLS as distributed by MLS GRID,MLS#: 2191884
Facts & features
Interior
Bedrooms & bathrooms
- Bedrooms: 3
- Bathrooms: 2
- Full bathrooms: 1
- 3/4 bathrooms: 1
- Main level bedrooms: 3
Primary bedroom
- Description: LVPlank Floors, Bathroom, Dual Sinks, WI Tile Shower, WI Closet
- Level: Main
- Area: 180
- Dimensions: 15 x 12
Bedroom
- Description: WW Carpet, Closet, Plantations Shutters
- Level: Main
- Area: 130
- Dimensions: 13 x 10
Bedroom
- Description: WW Carpet, Closet, Plantations Shutters
- Level: Main
- Area: 100
- Dimensions: 10 x 10
Bathroom full
- Description: Hall Bath, Tub/Shower Combo
- Level: Main
- Area: 35
- Dimensions: 7 x 5
Bathroom three quarter
- Description: Off Primary Bedroom
- Level: Main
- Area: 90
- Dimensions: 15 x 6
Den office
- Description: Plantation Shutters, Luxury Vinyl Plank Flooring, Glass French Doors
- Level: Main
- Area: 130
- Dimensions: 13 x 10
Dining room
- Description: Open Dining Area to kitchen, Slider to Covered Back Patio
- Level: Main
- Area: 90
- Dimensions: 10 x 9
Entry hall
- Description: LVPlank Flooring
- Level: Main
- Area: 28
- Dimensions: 7 x 4
Kitchen with eating space
- Description: LVPlank Floors, Quartz Counter Tops, Island with Eating Bar, BI Dishwasher, Gas Stove, BI Microwave, WI Pantry
- Level: Main
- Area: 130
- Dimensions: 13 x 10
Living room
- Description: LVPlank Floors, BI Book Cases, Gas Fireplace, Remote Blinds
- Level: Main
- Area: 396
- Dimensions: 22 x 18
Utility room
- Description: Tile Floors
- Level: Main
- Area: 40
- Dimensions: 8 x 5
Heating
- Fireplace, Forced Air, Tankless Water Heater, Electric, Natural Gas
Cooling
- Forced Air
Appliances
- Included: Dishwasher_, GarbageDisposal_, Microwave_, SeeRemarks_, StoveRange_, Dishwasher, Garbage Disposal, Microwave, See Remarks, StoveRange, Water Heater: Tankless, Water Heater Location: Garage
Features
- Bath Off Primary, Dining Room
- Flooring: Ceramic Tile, Vinyl Plank, Carpet
- Doors: French Doors
- Windows: Double Pane/Storm Window
- Basement: None
- Number of fireplaces: 1
- Fireplace features: Gas, Main Level: 1, Fireplace
Interior area
- Total structure area: 1,778
- Total interior livable area: 1,778 sqft
Property
Parking
- Total spaces: 2
- Parking features: Driveway, Attached Garage, Off Street
- Attached garage spaces: 2
Features
- Levels: One
- Stories: 1
- Entry location: Main
- Patio & porch: Ceramic Tile, Wall to Wall Carpet, Bath Off Primary, Double Pane/Storm Window, Dining Room, French Doors, Walk-In Closet(s), Walk-In Pantry, Fireplace, Water Heater
Lot
- Size: 4,913 Square Feet
- Features: Curbs, Paved, Sidewalk, Cable TV, Fenced-Fully, High Speed Internet, Patio, Sprinkler System
- Topography: Level
- Residential vegetation: Garden Space
Details
- Parcel number: 986040019
- Zoning description: R1,Jurisdiction: City
- Special conditions: See Remarks
Construction
Type & style
- Home type: SingleFamily
- Architectural style: Traditional,1 Story
- Property subtype: Single Family Residence
Materials
- Cement Planked, Stone
- Foundation: Poured Concrete
- Roof: Composition
Condition
- Very Good
- Year built: 2018
- Major remodel year: 2018
Details
- Builder name: Manor Homes
Utilities & green energy
- Electric: Company: Clark County PUD 360-992-3000
- Sewer: Sewer Connected, Company: City Of Van Water & Sewer 360-487-7999
- Water: Public, Company: City Of Van Water & Sewer 360-487-7999
Community & HOA
Community
- Features: CCRs
- Subdivision: Vancouver
HOA
- HOA fee: $53 monthly
- HOA phone: 425-519-3645
Location
- Region: Vancouver
Financial & listing details
- Price per square foot: $323/sqft
- Tax assessed value: $522,512
- Annual tax amount: $4,222
- Date on market: 3/13/2024
- Cumulative days on market: 861 days
- Listing terms: Conventional,FHA,VA Loan
- Inclusions: Dishwasher, GarbageDisposal, Microwave, SeeRemarks, StoveRange
Price history
| Date | Event | Price |
|---|---|---|
| 3/29/2024 | Sold | $575,000+1.8%$323/sqft |
Source:  NWMLS as distributed by MLS GRID #2191884 Report a problem NWMLS as distributed by MLS GRID #2191884 Report a problem | ||
| 2/8/2024 | Pending sale | $565,000$318/sqft |
Source:  RMLS (OR) #24392511 Report a problem RMLS (OR) #24392511 Report a problem | ||
| 1/29/2024 | Listed for sale | $565,000$318/sqft |
Source: RMLS (OR) #24392511 Report a problem | ||
| 1/24/2024 | Pending sale | $565,000$318/sqft |
Source: RMLS (OR) #24392511 Report a problem | ||
| 1/18/2024 | Listed for sale | $565,000+9.7%$318/sqft |
Source: RMLS (OR) #24392511 Report a problem | ||
| 4/27/2021 | Sold | $515,000+6.2%$290/sqft |
Source: RMLS (OR) #21485343 Report a problem | ||
| 3/27/2021 | Pending sale | $485,000$273/sqft |
Source: Hasson Company Realtors #21485343 Report a problem | ||
| 3/26/2021 | Listed for sale | $485,000+17.2%$273/sqft |
Source: Hasson Company Realtors #21485343 Report a problem | ||
| 10/1/2018 | Sold | $413,679-2.4%$233/sqft |
Source:  RMLS (OR) #18481118 Report a problem RMLS (OR) #18481118 Report a problem | ||
| 5/1/2018 | Listing removed | $423,900$238/sqft |
Source: West Realty Group, LLC #18297966 Report a problem | ||
| 4/7/2018 | Listed for sale | $423,900$238/sqft |
Source: West Realty Group, LLC #18297966 Report a problem | ||
Public tax history
| Year | Property taxes | Tax assessment |
|---|---|---|
| 2024 | $4,457 +12.5% | $522,512 +1.7% |
| 2023 | $3,963 +0.9% | $513,924 +1.4% |
| 2022 | $3,930 -2% | $506,623 +18.5% |
| 2021 | $4,012 +2.9% | $427,460 +8.1% |
| 2020 | $3,900 | $395,589 +5.7% |
| 2019 | $3,900 +16.2% | $374,244 +2.7% |
| 2018 | $3,357 +178.4% | $364,402 +283.6% |
| 2017 | $1,206 | $95,000 |
Find assessor info on the county website
Neighborhood: Orchards
Nearby homes
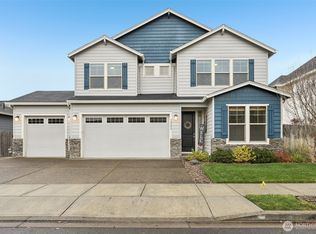
- $600,0005 bd3 ba2k sqft12606 NE 106th Cir, Vancouver, WA 98682Sold
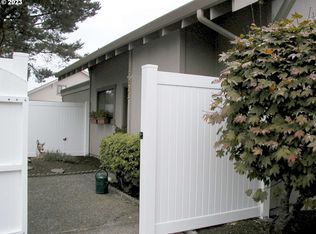
- $292,5003 bd3 ba1.3k sqft13422 SE McGillivray Blvd UNIT 13422, Vancouver, WA 98683Sold
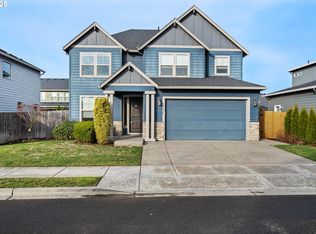
- $650,0004 bd3 ba2.4k sqft12610 NE 106th Cir, Vancouver, WA 98682Sold
- $582,0004 bd3 ba2k sqft12500 NE 106th Cir, Vancouver, WA 98682Sold
- $635,0005 bd3 ba2.3k sqft12605 NE 107th Way, Vancouver, WA 98682Sold
- $618,0003 bd3 ba1.9k sqft12609 NE 105th Way, Vancouver, WA 98682Pending
- $561,0003 bd2 ba1.8k sqft12503 NE 107th Way, Vancouver, WA 98682Sold
- $605,0005 bd3 ba2.3k sqft12613 NE 105th Way, Vancouver, WA 98682Sold
Nearby schools
GreatSchools rating
- 4/10Laurin Middle SchoolGrades: 5-8Distance: 2 mi
- 5/10Prairie High SchoolGrades: 9-12Distance: 0.7 mi
- NAMaple Grove K-8Grades: PK-8Distance: 4.7 mi
Schools provided by the listing agent
- Elementary: Maple Grove Primary
- Middle: Laurin Middle
- High: Prairie High
Source: NWMLS as distributed by MLS GRID. This data may not be complete. We recommend contacting the local school district to confirm school assignments for this home.
Get a cash offer in 3 minutes
Find out how much your home could sell for in as little as 3 minutes with a no-obligation cash offer.
Estimated market value
$568,700
Get a cash offer in 3 minutes
Find out how much your home could sell for in as little as 3 minutes with a no-obligation cash offer.
Estimated market value
$568,700
- Washington
- Clark County
- Vancouver
- 98682
- Orchards
- 12603 NE 106th Circle
Nearby cities
Nearby neighborhoods
Nearby zip codes
Other Vancouver Topics
