Skip main navigation
Off market
  • $648,700

    12603 Salomon Cove Dr, Windermere, FL 34786

    5beds
    2,897sqft
    Single Family Residence
    Built in 2018
    5,392 Square Feet Lot
    $648,700 Zestimate®
    $224/sqft
    $3,523 Estimated rent

    Home value

    $648,700

    $616,000 - $681,000

    $3,523/mo

    Zestimate® history
    Loading
    Loading...

    Owner options

    List your home for rent

    $3,523/mo

    Rent Zestimate®

    Find your next renter with Zillow Rental Manager. Plus, with online applications, you can quickly screen prospective tenants – for free.

    Learn more

    $3,523/mo

    Rent Zestimate®

    Refinance and save

    $4,779/mo

    Est. payment

    Refinancing to a lower rate could help reduce your monthly payments and save thousands over the life of the loan.

    See today's rates

    $4,779/mo

    Est. payment

    Explore your selling options

    Work with a Zillow partner agent

    Leverage their expertise and Zillow's premium Showcase listings to get your home seen by more buyers.

    Get started

    List with your own agent

    Get your home in front of millions of buyers by listing it on Zillow.

    Learn how to do it

    Sell it yourself

    Take full control of how buyers see your home on Zillow by listing For Sale by Owner (FSBO).

    List your home

    What's special

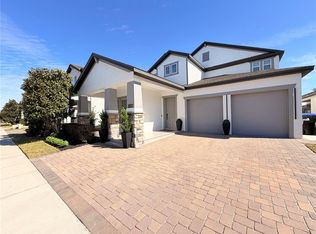
    Meritage Homes builds some of the areas most outstanding communities. Westide Village is located right in the heart of Windermere Florida. Within minutes of Home you will find Supermarkets, Shopping Centers and for the Active family, Enjoy being minutes away from biking trails and some of the most prestigious Golf Courses in the country. Imagine Living Less then 20 Minutes From it all, Including the magical Walt Disney World and if you can't make it to the theme park, It's okay, indulge in the fireworks show right from your front porch! This Wonderful home features a complete open floor plan. When You walk in, you will immediately notice the details! You will find the Kitchen loaded with upgraded stainless steel appliances, Quartz countertops, and a large Island open to the living room and dining room. The First floor is not complete without a separate formal dining room and a Guest Room Suite. Upstairs, you will find the rest of the bedrooms and office to be spacious in size. Each bedroom is highlighted with Plantation Shutters for energy efficiency and lighting. On your way to the Master Suite, You can find a small loft area, perfect in size for a game area separate from the other living spaces. Don't worry about going up and down the stairs for laundry, the laundry room is located upstairs as well. When you enter the master bedroom you will automatically feel at home. With it's spacious size and tons of natural lighting, it makes for a perfect retreat! What's a master suite without its very own large custom closet? This home is one of the very few in the community to have a bonus feature, its very own apartment. For Your Older kids living with you, or maybe to earn rental income, You can enjoy the luxury of earning passive income. The unit features a kitchenette area, Small dining space and one full bedroom and bathroom. This home is situated on one of the largest lots in Westside Village. Amenities include a resort style pool and clubhouse with a fitness center. Enjoy a Neighborhood Playground as well. This Gem is truly one of its kind and a rare opportunity! It's Zoned for A Rated Schools and there is something Fun to do for the whole family in just minutes. Call Today to get your tour!

    This property is not currently displayed as for sale or rent on Zillow. This may be different from what's on other websites or public sources.
    Originating MLS: Orlando Regional

    Facts & features

    Interior

    Bedrooms & bathrooms
    • Bedrooms: 5
    • Bathrooms: 4
    • Full bathrooms: 3
    • 3/4 bathrooms: 1
    Heating
    • Forced air, Electric
    Cooling
    • Central
    Appliances
    • Included: Dishwasher, Dryer, Freezer, Garbage disposal, Microwave, Range / Oven, Refrigerator, Washer
    • Laundry: Upper Floor
    Features
    • Ceiling Fans(s), Eating Space In Kitchen, Open Floorplan, Stone Counters, Kitchen/Family Room Combo, Living Room/Dining Room Combo
    • Flooring: Tile, Hardwood
    • Windows: ENERGY STAR Qualified Windows, Insulated Windows
    • Basement: None
    Interior area
    • Total interior livable area: 2,897 sqft

    Property

    Parking
    • Total spaces: 2
    • Parking features: Garage - Attached, Off-street
    Features
    • Levels: Two
    • Exterior features: Stucco, Cement / Concrete
    • Has view: Yes
    • View description: City
    Lot
    • Size: 5,392 Square Feet
    Details
    • Parcel number: 272325917600830
    • Zoning: P-D

    Construction

    Type & style
    • Home type: SingleFamily
    • Property subtype: Single Family Residence
    Materials
    • masonry
    • Roof: Composition
    Condition
    • Year built: 2018

    Utilities & green energy

    • Sewer: Public Sewer
    • Water: Public
    • Utilities for property: Public

    Community & HOA

    Community
    • Subdivision: WESTSIDE VILLAGE
    HOA
    • Has HOA: Yes
    • HOA fee: $110 monthly
    Location
    • Region: Windermere

    Financial & listing details

    • Price per square foot: $224/sqft
    • Tax assessed value: $585,680
    • Annual tax amount: $5,888
    • Listing terms: Cash, Conventional, VA Loan
    • Ownership: Fee Simple

    Price history

    DateEventPrice
    8/31/2020Sold$460,000-2.7%$159/sqft
    Source: Stellar MLS #O5862800 Report a problem
    7/22/2020Pending sale$473,000$163/sqft
    Source: EXP REALTY LLC #O5862800 Report a problem
    6/23/2020Price change$473,000-1.5%$163/sqft
    Source: EXP REALTY LLC #O5862800 Report a problem
    5/10/2020Listed for sale$480,000+8.8%$166/sqft
    Source: EXP REALTY LLC #O5862800 Report a problem
    2/8/2018Sold$441,000$152/sqft
    Source: Public Record Report a problem

    Public tax history

    YearProperty taxesTax assessment
    2024$5,888 +7.1%$379,640 +3%
    2023$5,497 +2.1%$368,583 +3%
    2022$5,382 +1.6%$357,848 +3%
    2021$5,297 -3%$347,425 -2.1%
    2020$5,464 -0.4%$355,037 +0.8%
    2019$5,488 +465.6%$352,082 +682.4%
    2018$970 +0%$45,000 +110.5%
    2017$970 $21,380
    Find assessor info on the county website

    Neighborhood: 34786

    Nearby schools

    GreatSchools rating
    Schools provided by the listing agent
    • Elementary: Bay Lake Elementary
    • Middle: Horizon West Middle School
    • High: Windermere High School

    Source: The MLS. This data may not be complete. We recommend contacting the local school district to confirm school assignments for this home.

    Get a cash offer in 3 minutes
    Find out how much your home could sell for in as little as 3 minutes with a no-obligation cash offer.
    Estimated market value
    $648,700
    Get a cash offer in 3 minutes
    Find out how much your home could sell for in as little as 3 minutes with a no-obligation cash offer.
    Estimated market value
    $648,700