Skip main navigation
Sold for $670,000
  • $670,000

    12627 SALOMON COVE DRIVE, WINDERMERE, FL 34786

    5beds
    2,886sqft
    Single Family Residence
    Built in 2018
    4,214 Square Feet Lot
    $661,000 Zestimate®
    $232/sqft
    $3,484 Estimated rent

    Home value

    $661,000

    $602,000 - $727,000

    $3,484/mo

    Zestimate® history
    Loading
    Loading...

    Owner options

    List your home for rent

    $3,484/mo

    Rent Zestimate®

    Find your next renter with Zillow Rental Manager. Plus, with online applications, you can quickly screen prospective tenants – for free.

    Learn more

    $3,484/mo

    Rent Zestimate®

    Refinance and save

    $4,946/mo

    Est. payment

    Refinancing to a lower rate could help reduce your monthly payments and save thousands over the life of the loan.

    See today's rates

    $4,946/mo

    Est. payment

    Explore your selling options

    Work with a Zillow partner agent

    Leverage their expertise and Zillow's premium Showcase listings to get your home seen by more buyers.

    Get started

    List with your own agent

    Get your home in front of millions of buyers by listing it on Zillow.

    Learn how to do it

    Sell it yourself

    Take full control of how buyers see your home on Zillow by listing For Sale by Owner (FSBO).

    List your home

    What's special

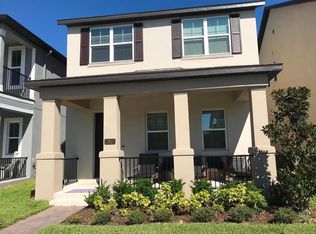
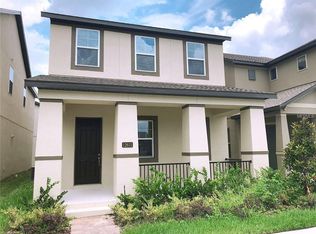
    Welcome to this move-in ready home in sought-after Westside Village, offering a FLEXIBLE FLOOR PLAN and SEPARATE 1-BEDROOM IN-LAW SUITE above the garage — perfect for guests, rental income, or multigenerational living. The main home features TILE PLANK FLOORING, 10’ CEILINGS and an open layout filled with natural light. A GOURMET KITCHEN with quartz countertops, KITCHENAID APPLIANCES, a WALK-IN PANTRY, and vented hood flows into a spacious dining and living area. A PRIVATE DEN and a HOME OFFICE off the kitchen offer versatile space for work or play. Downstairs includes a GUEST BEDROOM and full bath with upgraded finishes. Upstairs, enjoy a LARGE LOFT, laundry room with washer/dryer and utility sink, and a generous primary suite with FRENCH DOORS and a tray ceiling, WALK-IN CLOSET WITH BUILT-IN SHELVING, and a beautiful shower. Two additional bedrooms are upstairs and share a double-sink bathroom. Relax outside on the COVERED PAVER PATIO in your FENCED YARD WITH ASTROTURF for easy maintenance. A COVERED BREEZEWAY connects to the 2-car garage with EPOXY FLOORING, storage bump-out, WATER SOFTENER, and an EXTENDED DRIVEWAY. The garage apartment features its own KITCHENETTE, bathroom, walk-in closet and dedicated AC and water heater.

    Zillow last checked:

    Listing updated:

    Listed by:

    Tennille Biggers 850-628-4455,

    KELLER WILLIAMS ELITE PARTNERS III REALTY 321-527-5111

    Bought with:

    Huimei Yang, 3407209

    HANG SENG REALTY , INC

    Source: Stellar MLS,MLS#: O6293520MLS LogoOriginating MLS: Lake and Sumter

    Facts & features

    Interior

    Bedrooms & bathrooms
    • Bedrooms: 5
    • Bathrooms: 4
    • Full bathrooms: 4
    Rooms
    • Room types: Attic, Den/Library/Office, Garage Apartment, Utility Room, Loft
    Primary bedroom
    • Features: Built-In Shelving, En Suite Bathroom, Shower No Tub, Water Closet/Priv Toilet, Walk-In Closet(s)
    • Level: Second
    • Area: 238 Square Feet
    • Dimensions: 14x17
    Bedroom 2
    • Features: Built-in Closet
    • Level: First
    • Area: 132 Square Feet
    • Dimensions: 12x11
    Bedroom 3
    • Features: Walk-In Closet(s)
    • Level: Second
    • Area: 132 Square Feet
    • Dimensions: 12x11
    Bedroom 4
    • Features: Built-in Closet
    • Level: Second
    • Area: 144 Square Feet
    • Dimensions: 12x12
    Bedroom 5
    • Features: Walk-In Closet(s)
    • Level: Second
    • Area: 132 Square Feet
    • Dimensions: 12x11
    Dining room
    • Level: First
    • Area: 130 Square Feet
    • Dimensions: 10x13
    Other
    • Level: Second
    • Area: 117 Square Feet
    • Dimensions: 9x13
    Kitchen
    • Features: Bar, Breakfast Bar, Built-In Shelving, Built-in Features, Exhaust Fan, Kitchen Island, Pantry, Walk-In Closet(s)
    • Level: First
    • Area: 192 Square Feet
    • Dimensions: 12x16
    Living room
    • Level: First
    • Area: 144 Square Feet
    • Dimensions: 12x12
    Loft
    • Level: Second
    • Area: 121 Square Feet
    • Dimensions: 11x11
    Office
    • Level: First
    • Area: 130 Square Feet
    • Dimensions: 10x13
    Heating
    • Central
    Cooling
    • Central Air
    Appliances
    • Included: Dishwasher, Disposal, Dryer, Microwave, Range, Refrigerator, Washer
    • Laundry: Inside, Laundry Room, Upper Level
    Features
    • Ceiling Fan(s), High Ceilings, Open Floorplan, PrimaryBedroom Upstairs, Solid Wood Cabinets, Stone Counters, Thermostat, Tray Ceiling(s), Walk-In Closet(s)
    • Flooring: Porcelain Tile, Vinyl
    • Windows: Double Pane Windows, Rods, Window Treatments
    • Has fireplace: No
    Interior area
    • Total structure area: 3,870
    • Total interior livable area: 2,886 sqft

    Property

    Parking
    • Total spaces: 2
    • Parking features: Driveway, Garage Door Opener
    • Garage spaces: 2
    • Has uncovered spaces: Yes
    • Details: Garage Dimensions: 21x24
    Features
    • Levels: Two
    • Stories: 2
    • Patio & porch: Covered, Patio
    • Exterior features: Irrigation System, Lighting, Sidewalk
    • Fencing: Vinyl
    Lot
    • Size: 4,214 Square Feet
    • Dimensions: 132 x 32
    • Features: In County, Landscaped, Level, Sidewalk
    • Residential vegetation: Mature Landscaping, Trees/Landscaped
    Details
    • Parcel number: 252327917600870
    • Zoning: P-D
    • Special conditions: None

    Construction

    Type & style
    • Home type: SingleFamily
    • Architectural style: Traditional
    • Property subtype: Single Family Residence
    • Attached to another structure: Yes
    Materials
    • Block, Stucco
    • Foundation: Slab
    • Roof: Shingle
    Condition
    • Completed
    • New construction: No
    • Year built: 2018
    Details
    • Builder name: Meritage

    Utilities & green energy

    • Sewer: Public Sewer
    • Water: Public
    • Utilities for property: BB/HS Internet Available, Cable Connected, Electricity Connected, Phone Available, Sewer Connected, Street Lights, Underground Utilities, Water Connected
    Green energy
    • Energy efficient items: Thermostat
    • Water conservation: Fl. Friendly/Native Landscape

    Community & HOA

    Community
    • Features: Playground, Pool, Sidewalks
    • Pet fee: $0 monthly
    • Subdivision: WESTSIDE VILLAGE
    HOA
    • Has HOA: Yes
    • Amenities included: Playground, Pool
    • Services included: Recreational Facilities
    • HOA fee: $122 monthly
    • HOA name: Beacon Management
    • HOA phone: 407-494-1099
    Location
    • Region: Windermere

    Financial & listing details

    • Price per square foot: $232/sqft
    • Tax assessed value: $587,217
    • Annual tax amount: $6,083
    • Date on market: 3/26/2025
    • Cumulative days on market: 41 days
    • Listing terms: Cash,Conventional,FHA,VA Loan
    • Ownership: Fee Simple
    • Total actual rent: 0
    • Electric utility on property: Yes
    • Road surface type: Paved

    Price history

    DateEventPrice
    8/5/2026Listing removed$1,500$1/sqft
    Source: Zillow Rentals Report a problem
    5/22/2026Listed for rent$1,500$1/sqft
    Source: Zillow Rentals Report a problem
    6/18/2025Listing removed$1,500$1/sqft
    Source: Zillow Rentals Report a problem
    6/7/2025Listed for rent$1,500$1/sqft
    Source: Zillow Rentals Report a problem
    6/3/2025Sold$670,000-4.3%$232/sqft
    Source: Stellar MLS #O6293520 Report a problem
    5/6/2025Pending sale$700,000$243/sqft
    Source: Stellar MLS #O6293520 Report a problem
    3/26/2025Listed for sale$700,000+57.1%$243/sqft
    Source: Stellar MLS #O6293520 Report a problem
    1/30/2018Sold$445,700$154/sqft
    Source: Public Record Report a problem

    Public tax history

    YearProperty taxesTax assessment
    2024$6,084 +7.1%$386,765 +3%
    2023$5,681 +3.4%$375,500 +3%
    2022$5,495 +1.6%$364,563 +3%
    2021$5,409 -1.3%$353,945 -0.6%
    2020$5,479 -0.4%$355,997 +0.8%
    2019$5,503 +467.2%$353,048 +684.6%
    2018$970 +0%$45,000 +110.5%
    2017$970 $21,380
    Find assessor info on the county website

    Neighborhood: 34786

    Nearby schools

    GreatSchools rating
    Schools provided by the listing agent
    • Elementary: Bay Lake Elementary
    • Middle: Horizon West Middle School
    • High: Windermere High School

    Source: Stellar MLS. This data may not be complete. We recommend contacting the local school district to confirm school assignments for this home.

    Get a cash offer in 3 minutes
    Find out how much your home could sell for in as little as 3 minutes with a no-obligation cash offer.
    Estimated market value
    $661,000
    Get a cash offer in 3 minutes
    Find out how much your home could sell for in as little as 3 minutes with a no-obligation cash offer.
    Estimated market value
    $661,000