Welcome to this move-in ready home in sought-after Westside Village, offering a FLEXIBLE FLOOR PLAN and SEPARATE 1-BEDROOM IN-LAW SUITE above the garage — perfect for guests, rental income, or multi-generational living. The main home up front offers 3 bedrooms plus a versatile loft room—ideal as an office, playroom, or media space—anchored by an open great room and a granite-island kitchen with walk-in pantry, solid wood cabinetry, and stainless appliances. Out back, the private 1BR/1BA garage apartment (separate entry) adds real flexibility for multi-generational living, long-term rental income, or a dedicated guest/office suite—with its own living area, kitchenette, and walk-in closet. Community pool & clubhouse; minutes to Publix and Lakeside Village dining, with easy Disney access (area often enjoys evening fireworks views, conditions permitting). Exceptionally attractive $/SF versus nearby listings—especially for a home with an income-capable apartment. Tour today.
Sold for $498,000
$498,000
12621 SALOMON COVE DRIVE, WINDERMERE, FL 34786
4beds
2,604sqft
Single Family Residence
Built in 2018
4,214 Square Feet Lot
$499,800 Zestimate®
$191/sqft
$3,209 Estimated rent
Home value
$499,800
$455,000 - $545,000
$3,209/mo
Zestimate® history
Owner options
List your home for rent
$3,209/mo
Rent Zestimate®
Find your next renter with Zillow Rental Manager. Plus, with online applications, you can quickly screen prospective tenants – for free.
$3,209/mo
Rent Zestimate®
Refinance and save
$3,731/mo
Est. payment
Refinancing to a lower rate could help reduce your monthly payments and save thousands over the life of the loan.
$3,731/mo
Est. payment
Explore your selling options
Work with a Zillow partner agent
Leverage their expertise and Zillow's premium Showcase listings to get your home seen by more buyers.
Get startedList with your own agent
Get your home in front of millions of buyers by listing it on Zillow.
Learn how to do itSell it yourself
Take full control of how buyers see your home on Zillow by listing For Sale by Owner (FSBO).
List your homeWhat's special
Zillow last checked:
Listing updated:
Listed by:
Jun Zhou 321-800-8375,
MAGICMIND REALTY LLC 407-399-7486
Bought with:
Erika Gao, 3402559
RC GROUP REALTY LLC
Source: Stellar MLS,MLS#: S5132474 Originating MLS: Osceola
Originating MLS: Osceola
Facts & features
Interior
Bedrooms & bathrooms
- Bedrooms: 4
- Bathrooms: 4
- Full bathrooms: 3
- 1/2 bathrooms: 1
Rooms
- Room types: Den/Library/Office, Garage Apartment, Loft
Primary bedroom
- Features: Walk-In Closet(s)
- Level: Second
Bedroom 2
- Features: Built-in Closet
- Level: Second
Bedroom 3
- Features: Built-in Closet
- Level: Second
Primary bathroom
- Level: Second
Bathroom 1
- Level: First
Bathroom 2
- Level: Second
Dining room
- Level: First
Family room
- Level: First
Other
- Level: Second
Kitchen
- Level: First
Laundry
- Level: Second
Living room
- Level: First
Loft
- Features: No Closet
- Level: Second
Heating
- Central, Electric
Cooling
- Central Air
Appliances
- Included: Cooktop, Dishwasher, Disposal, Dryer, Electric Water Heater, Microwave, Refrigerator, Washer
- Laundry: Laundry Room, Upper Level
Features
- Living Room/Dining Room Combo, PrimaryBedroom Upstairs, Thermostat, Walk-In Closet(s)
- Flooring: Carpet, Porcelain Tile
- Has fireplace: No
Interior area
- Total structure area: 3,586
- Total interior livable area: 2,604 sqft
Property
Parking
- Total spaces: 2
- Parking features: Driveway, Garage Door Opener
- Garage spaces: 2
- Has uncovered spaces: Yes
- Details: Garage Dimensions: 21X24
Features
- Levels: Two
- Stories: 2
- Patio & porch: Covered, Patio
- Exterior features: Irrigation System, Lighting, Sidewalk
Lot
- Size: 4,214 Square Feet
- Dimensions: 132 x 32
Details
- Parcel number: 252327917600860
- Zoning: P-D
- Special conditions: None
Construction
Type & style
- Home type: SingleFamily
- Architectural style: Traditional
- Property subtype: Single Family Residence
Materials
- Block, Stucco
- Foundation: Slab
- Roof: Shingle
Condition
- Completed
- New construction: No
- Year built: 2018
Utilities & green energy
- Sewer: Public Sewer
- Water: Public
- Utilities for property: BB/HS Internet Available, Cable Connected, Electricity Connected, Phone Available, Sewer Connected, Street Lights, Underground Utilities, Water Connected
Green energy
- Energy efficient items: Thermostat
- Water conservation: Fl. Friendly/Native Landscape
Community & HOA
Community
- Pet fee: $0 monthly
- Subdivision: WESTSIDE VILLAGE
HOA
- Has HOA: Yes
- HOA fee: $122 monthly
- HOA name: Beacon Management
- HOA phone: 407-494-1099
Location
- Region: Windermere
Financial & listing details
- Price per square foot: $191/sqft
- Tax assessed value: $558,410
- Annual tax amount: $8,409
- Date on market: 8/11/2025
- Cumulative days on market: 125 days
- Listing terms: Cash,Conventional,FHA,VA Loan
- Ownership: Fee Simple
- Total actual rent: 0
- Electric utility on property: Yes
- Road surface type: Paved
Price history
| Date | Event | Price |
|---|---|---|
| 8/7/2026 | Listing removed | $2,700$1/sqft |
Source: Zillow Rentals Report a problem | ||
| 7/17/2026 | Listed for rent | $2,700$1/sqft |
Source: Zillow Rentals Report a problem | ||
| 12/29/2025 | Sold | $498,000-9.5%$191/sqft |
Source:  Stellar MLS #S5132474 Report a problem Stellar MLS #S5132474 Report a problem | ||
| 12/17/2025 | Pending sale | $550,000$211/sqft |
Source: Stellar MLS #S5132474 Report a problem | ||
| 10/1/2025 | Price change | $550,000-3.5%$211/sqft |
Source: Stellar MLS #S5132474 Report a problem | ||
| 9/12/2025 | Price change | $570,000-2.6%$219/sqft |
Source: Stellar MLS #S5132474 Report a problem | ||
| 8/11/2025 | Listed for sale | $585,000-10%$225/sqft |
Source: Stellar MLS #S5132474 Report a problem | ||
| 5/10/2022 | Listing removed | -- |
Source: Stellar MLS #S5064592 Report a problem | ||
| 3/21/2022 | Listed for sale | $650,000+91.4%$250/sqft |
Source: Stellar MLS #S5064592 Report a problem | ||
| 4/17/2018 | Sold | $339,600$130/sqft |
Source: Public Record Report a problem | ||
Public tax history
| Year | Property taxes | Tax assessment |
|---|---|---|
| 2024 | $8,410 +15.2% | $445,641 +10% |
| 2023 | $7,302 +12.3% | $405,128 +10% |
| 2022 | $6,503 +13.5% | $368,298 +10% |
| 2021 | $5,730 -1.2% | $334,816 -0.6% |
| 2020 | $5,799 +1.8% | $336,731 +3.3% |
| 2019 | $5,697 +487.2% | $325,923 +624.3% |
| 2018 | $970 +0% | $45,000 +110.5% |
| 2017 | $970 | $21,380 |
Find assessor info on the county website
Neighborhood: 34786
Nearby homes
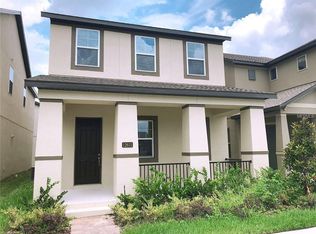
- $595,8004 bd3 ba3.6k sqft12615 Salomon Cove Dr, Windermere, FL 34786Off Market
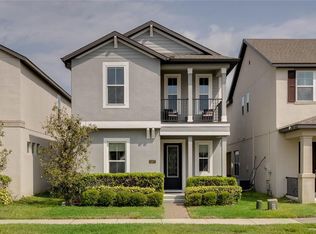
- $670,0005 bd4 ba2.8k sqft12627 Salomon Cove Dr, Windermere, FL 34786Sold
- $489,2003 bd2 ba1.8k sqft12609 Salomon Cove Dr, Windermere, FL 34786Off Market
- $617,8001 bd1 ba450 sqft12639 Salomon Cove Dr, Windermere, FL 34786Off Market

- $648,7005 bd4 ba2.8k sqft12603 Salomon Cove Dr, Windermere, FL 34786Off Market
- $557,9001 bd1 ba500 sqft12645 Salomon Cove Dr, Windermere, FL 34786Off Market
- $--1 bd1 ba500 sqft12645 Salomon Cove Dr #1, Windermere, FL 34786Off Market
- $629,8005 bd4 ba2.7k sqft11524 Charnock Dr, Windermere, FL 34786Off Market
Nearby schools
GreatSchools rating
- 8/10Bay Lake ElementaryGrades: K-5Distance: 0.8 mi
- 8/10Horizon West Middle SchoolGrades: 6-8Distance: 0.3 mi
- 7/10Windermere High SchoolGrades: 9-12Distance: 2.2 mi
Schools provided by the listing agent
- Elementary: Bay Lake Elementary
- Middle: Horizon West Middle School
- High: Windermere High School
Source: Stellar MLS. This data may not be complete. We recommend contacting the local school district to confirm school assignments for this home.
Get a cash offer in 3 minutes
Find out how much your home could sell for in as little as 3 minutes with a no-obligation cash offer.
Estimated market value
$499,800
Get a cash offer in 3 minutes
Find out how much your home could sell for in as little as 3 minutes with a no-obligation cash offer.
Estimated market value
$499,800
- Florida
- Orange County
- Windermere
- 34786
- 12621 SALOMON COVE DRIVE
Nearby cities
Nearby neighborhoods
Nearby zip codes
Other Windermere Topics
