This is the one you've been waiting for!! This gorgeous, remodeled home sits on one of the best lots in the neighborhood! This home is HGTV worthy and will knock your socks off the moment you step inside! As soon as you walk in the door, you will understand what love and care was put into the design of this home. The main level features a large home office with wood built-ins, two separate living spaces, a formal dining room, and a completely remodeled gourmet kitchen with island. The Chef's Kitchen is truly one-of-a-kind, featuring slow close cabinets, quartz counters, an oversized island with all matching stainless steel appliances and a large undercounted sink. The family room sits right off the kitchen and features a lovely gas fireplace that has been refaced with the perfect choice in tile! Right off the kitchen, you will find a massive deck overlooking your gigantic, flat yard, which has recently been completely fenced in. You will have to see the yard in person to understand how amazing it truly is! Upstairs, you will find a primary suite that is to die for, including vaulted ceilings, a sitting area, its own study/library, a massive walk-in closet, and an attached primary bath that belongs in a magazine. This bathroom has the feel of luxury with a dual vanity, quartz counters, a frameless glass shower and custom tile. Leaving the primary, you will find 3 other bedrooms, one with an attached bathroom and the other two with a jack and Jill full bath. Jumping down to the lower level, you will find a large Rec room, wet-bar/kitchen area, a bedroom and a full bath. This space is ideal for a nanny, in-laws, or any other guest! The walk-out basement allows for many different options for a large/extended family. Not one renovation has been spared! Neighborhood amenities include walking trails, club house with pool, tennis and basketball courts. Just minutes to Fairfax Corner/Fair Oaks restaurants and shops, GMU and major commuter routes. Photos from prior listing in 2022.
Sold for $1,310,000
$1,310,000
12608 Lake Normandy Ln, Fairfax, VA 22030
5beds
5,263sqft
Single Family Residence
Built in 1989
0.41 Acres Lot
$1,408,600 Zestimate®
$249/sqft
$5,918 Estimated rent
Home value
$1,408,600
$1.34M - $1.48M
$5,918/mo
Zestimate® history
Owner options
List your home for rent
$5,918/mo
Rent Zestimate®
Find your next renter with Zillow Rental Manager. Plus, with online applications, you can quickly screen prospective tenants – for free.
$5,918/mo
Rent Zestimate®
Refinance and save
$8,211/mo
Est. payment
Refinancing to a lower rate could help reduce your monthly payments and save thousands over the life of the loan.
$8,211/mo
Est. payment
Explore your selling options
Work with a Zillow partner agent
Leverage their expertise and Zillow's premium Showcase listings to get your home seen by more buyers.
Get startedList with your own agent
Get your home in front of millions of buyers by listing it on Zillow.
Learn how to do itSell it yourself
Take full control of how buyers see your home on Zillow by listing For Sale by Owner (FSBO).
List your homeWhat's special
Large home officeFlat yardLovely gas fireplaceAttached primary bathRemodeled homeLarge rec roomFormal dining room
Zillow last checked:
Listing updated:
Listed by:
Jessica Spurlock 850-508-8479,
Compass
Bought with:
Danielle DelToro, SP40002142
Corcoran McEnearney
Source: Bright MLS,MLS#: VAFX2131712
Facts & features
Interior
Bedrooms & bathrooms
- Bedrooms: 5
- Bathrooms: 5
- Full bathrooms: 4
- 1/2 bathrooms: 1
- Main level bathrooms: 1
Basement
- Area: 1603
Heating
- Heat Pump, Electric
Cooling
- Central Air, Electric
Appliances
- Included: Gas Water Heater
Features
- Basement: Connecting Stairway,Full,Finished,Interior Entry,Exterior Entry,Rear Entrance,Walk-Out Access,Windows
- Number of fireplaces: 1
Interior area
- Total structure area: 5,263
- Total interior livable area: 5,263 sqft
- Finished area above ground: 3,660
- Finished area below ground: 1,603
Property
Parking
- Total spaces: 2
- Parking features: Garage Faces Front, Garage Door Opener, Attached
- Attached garage spaces: 2
Accessibility
- Accessibility features: None
Features
- Levels: Three
- Stories: 3
- Pool features: Community
Lot
- Size: 0.41 Acres
Details
- Additional structures: Above Grade, Below Grade
- Parcel number: 0554 07 0443
- Zoning: 121
- Special conditions: Standard
Construction
Type & style
- Home type: SingleFamily
- Architectural style: Colonial
- Property subtype: Single Family Residence
Materials
- Aluminum Siding
- Foundation: Slab
Condition
- New construction: No
- Year built: 1989
Utilities & green energy
- Sewer: Public Sewer
- Water: Public
Community & HOA
Community
- Subdivision: Hampton Forest
HOA
- Has HOA: Yes
- Amenities included: Basketball Court, Clubhouse, Jogging Path, Pool, Tennis Court(s), Tot Lots/Playground
- Services included: Common Area Maintenance, Management
- HOA fee: $50 monthly
- HOA name: HAMPTON FOREST OWNERS ASSOCIATION
Location
- Region: Fairfax
Financial & listing details
- Price per square foot: $249/sqft
- Tax assessed value: $1,016,280
- Annual tax amount: $11,621
- Date on market: 6/22/2023
- Listing agreement: Exclusive Right To Sell
- Ownership: Fee Simple
Price history
| Date | Event | Price |
|---|---|---|
| 7/26/2023 | Sold | $1,310,000+2.7%$249/sqft |
Source:  Bright MLS #VAFX2131712 Report a problem Bright MLS #VAFX2131712 Report a problem | ||
| 6/27/2023 | Contingent | $1,275,000$242/sqft |
Source: Bright MLS #VAFX2131712 Report a problem | ||
| 6/22/2023 | Listed for sale | $1,275,000+1.2%$242/sqft |
Source: Bright MLS #VAFX2131712 Report a problem | ||
| 3/3/2022 | Sold | $1,260,000+15.7%$239/sqft |
Source: Bright MLS #VAFX2045064 Report a problem | ||
| 2/9/2022 | Contingent | $1,089,000$207/sqft |
Source: Bright MLS #VAFX2045064 Report a problem | ||
| 2/2/2022 | Listed for sale | $1,089,000+983%$207/sqft |
Source: Bright MLS #VAFX2045064 Report a problem | ||
| 12/28/2007 | Sold | $100,555$19/sqft |
Source: Public Record Report a problem | ||
Public tax history
| Year | Property taxes | Tax assessment |
|---|---|---|
| 2025 | $13,847 +8.9% | $1,197,820 +9.1% |
| 2024 | $12,716 +10.9% | $1,097,660 +8% |
| 2023 | $11,469 +9.9% | $1,016,280 +11.4% |
| 2022 | $10,435 | $912,560 +10% |
| 2021 | -- | $829,540 +4.3% |
| 2020 | $9,412 +4.7% | $795,240 +4.7% |
| 2019 | $8,987 +4.2% | $759,320 +4.2% |
| 2018 | $8,624 +0% | $728,660 -1.9% |
| 2017 | $8,623 +3.1% | $742,720 +2.8% |
| 2016 | $8,367 +6% | $722,210 +2.2% |
| 2015 | $7,890 +0.2% | $706,950 |
| 2014 | $7,872 | $706,950 +4.1% |
| 2013 | -- | $679,190 |
| 2012 | -- | $679,190 +4.4% |
| 2011 | -- | $650,560 +2.2% |
| 2010 | -- | $636,530 -6.1% |
| 2009 | -- | $677,660 -6.6% |
| 2008 | -- | $725,600 -3.6% |
| 2007 | -- | $752,820 +43.8% |
| 2003 | -- | $523,600 +8.3% |
| 2002 | -- | $483,600 +13% |
| 2001 | -- | $427,965 |
Find assessor info on the county website
Neighborhood: Hampton Forest
Nearby homes
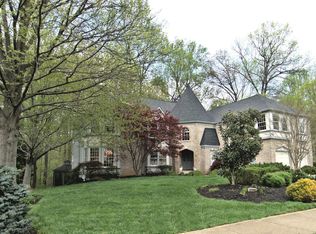
- $1,514,4004 bd6 ba7.4k sqft12610 Lake Normandy Ln, Fairfax, VA 22030Off Market
- $1,382,0005 bd5 ba5.8k sqft12606 Lake Normandy Ln, Fairfax, VA 22030Off Market
- $1,188,0004 bd4 ba3.6k sqft12611 Lake Normandy Ln, Fairfax, VA 22030Off Market
- $1,535,0005 bd6 ba7.7k sqft12609 Lake Normandy Ln, Fairfax, VA 22030Sold

- $1,525,0005 bd5 ba5.4k sqft12607 Lake Normandy Ln, Fairfax, VA 22030Pending
- $1,354,6004 bd4 ba5.5k sqft12604 Lake Normandy Ln, Fairfax, VA 22030Off Market
- $1,321,2004 bd3 ba3.6k sqft12612 Lake Normandy Ln, Fairfax, VA 22030Off Market
- $1,249,1004 bd5 ba3.6k sqft5351 Lake Normandy Ct, Fairfax, VA 22030Off Market
Nearby schools
GreatSchools rating
- 10/10Willow Springs Elementary SchoolGrades: PK-6Distance: 0.4 mi
- 6/10Johnson Middle SchoolGrades: 7-8Distance: 3.5 mi
- 6/10Fairfax High SchoolGrades: 9-12Distance: 5.6 mi
Schools provided by the listing agent
- Elementary: Willow Springs
- Middle: Lanier
- High: Fairfax
- District: Fairfax County Public Schools
Source: Bright MLS. This data may not be complete. We recommend contacting the local school district to confirm school assignments for this home.
Get a cash offer in 3 minutes
Find out how much your home could sell for in as little as 3 minutes with a no-obligation cash offer.
Estimated market value
$1,408,600
Get a cash offer in 3 minutes
Find out how much your home could sell for in as little as 3 minutes with a no-obligation cash offer.
Estimated market value
$1,408,600
- Virginia
- Fairfax County
- Fairfax
- 22030
- Hampton Forest
- 12608 Lake Normandy Ln
Nearby cities
Nearby neighborhoods
Nearby zip codes
Other Fairfax Topics
