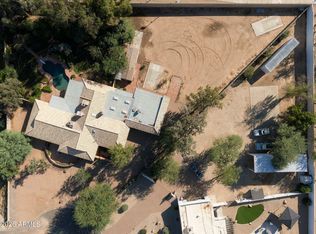
RARE PARADISE HEIGHTS PRESERVE LOT WITH EXTRAORDINARY DESERT VIEWS! Set on nearly an acre (.982 acres), this distinctive residence offers a rare combination of privacy, architecture and expansive Arizona scenery. Inspired by the timeless principles of Frank Lloyd Wright, the home's strong horizontal lines, warm masonry and organic design blend naturally into the surrounding Sonoran Desert landscape.
The exceptional preserve lot captures sweeping views overlooking approximately 82 square miles of the Salt River Pima-Maricopa Indian Reservation, creating an incredible sense of openness rarely found in the Valley. A private courtyard provides a welcoming transition between indoors and out, surrounded by mature desert landscaping and striking native vegetation.
For the car enthusiast, For the car enthusiast, hobbyist or collector, the property offers an impressive 5-car garage capacity plus workshop space; an exceptional feature that adds tremendous versatility.
With its nearly one-acre (.982 acres) setting, preserve location, dramatic desert vistas and architecturally distinctive design, this Paradise Heights property is far from ordinary. A truly unique Arizona home where architecture, privacy and the beauty of the desert come together.
For sale
$1,240,000
12609 E DOUBLETREE RANCH Road, Scottsdale, AZ 85259
2beds
1,795sqft
Single Family Residence
Built in 1977
0.98 Acres Lot
$-- Zestimate®
$691/sqft
$-- HOA
What's special
Private courtyardStrong horizontal linesExceptional preserve lotWarm masonryDramatic desert vistasExtraordinary desert viewsStriking native vegetation
- 38 days
- 711
- 75
Zillow last checked:
Listing updated:
Listed by:
Heather T Newman 480-522-5700,
Good Oak Real Estate
Source: ARMLS,MLS#: 7084597
Facts & features
Interior
Bedrooms & bathrooms
- Bedrooms: 2
- Bathrooms: 2
- Full bathrooms: 2
Heating
- Heat Pump
Cooling
- Heat Pump, Central Air
Appliances
- Included: Dryer, Washer, Water Softener Owned, Refrigerator, Dishwasher, Electric Range
- Laundry: Inside
Features
- Non-laminate Counter, High Speed Internet, Granite Counters, Double Vanity, Vaulted Ceiling(s), Kitchen Island, Pantry, 3/4 Bath Master Bdrm
- Flooring: Tile
- Windows: Double Pane Windows, Wood Frames
- Has basement: No
- Number of fireplaces: 1
- Fireplace features: Other
Interior area
- Total structure area: 1,795
- Total interior livable area: 1,795 sqft
Property
Parking
- Total spaces: 7
- Parking features: Attached, Attached Carport, Garage Door Opener
- Attached garage spaces: 5
- Carport spaces: 2
- Covered spaces: 7
Accessibility
- Accessibility features: Bath Roll-In Shower
Features
- Stories: 1
- Patio & porch: Covered
- Exterior features: Private Yard, Storage
- Spa features: None
- Fencing: None
- Has view: Yes
- View description: City, Desert, Panoramic, City Lights, Mountain(s)
Lot
- Size: 0.98 Acres
- Features: Borders Preserve/Public Land, Sprinklers In Rear, Sprinklers In Front, Desert Front, Natural Desert Back, Auto Timer H2O Front, Natural Desert Front, Auto Timer H2O Back
Details
- Parcel number: 21732239
Construction
Type & style
- Home type: SingleFamily
- Architectural style: See Remarks
- Property subtype: Single Family Residence
Materials
- Slump Block
- Foundation: Slab
- Roof: Built-Up,Foam
Condition
- Year built: 1977
Utilities & green energy
- Sewer: Septic Tank
Community & HOA
Community
- Subdivision: PARADISE HEIGHTS UNIT TWO
HOA
- Has HOA: No
- Services included: No Fees
Location
- Region: Scottsdale
Financial & listing details
- Price per square foot: $691/sqft
- Tax assessed value: $700,300
- Annual tax amount: $2,829
- Date on market: 9/24/2026
- Cumulative days on market: 38 days
- Listing terms: Cash,Conventional
- Ownership: Fee Simple
- Road surface type: Asphalt
Estimated market value
Not available
Estimated sales range
Not available
Not available
Price history
| Date | Event | Price |
|---|---|---|
| 9/24/2026 | Listed for sale | $1,240,000$691/sqft |
Source:  ARMLS #7084597 Report a problem | ||
Public tax history
| Year | Property taxes | Tax assessment |
|---|---|---|
| 2025 | $2,806 +4.2% | $70,030 -5.8% |
| 2024 | $2,693 +2.2% | $74,380 +72.3% |
| 2023 | $2,634 +4.2% | $43,173 -9% |
| 2022 | $2,528 -7% | $47,420 +13.7% |
| 2021 | $2,718 +3.1% | $41,700 +5.4% |
| 2020 | $2,635 +2.3% | $39,550 -0.6% |
| 2019 | $2,575 | $39,800 +6.1% |
| 2018 | $2,575 +6% | $37,500 +4.4% |
| 2017 | $2,430 +6.2% | $35,910 +7.3% |
| 2016 | $2,288 +3.5% | $33,480 +5.6% |
| 2015 | $2,211 | $31,700 +13.9% |
| 2014 | -- | $27,830 -1.8% |
| 2013 | -- | $28,350 -3% |
| 2012 | -- | $29,220 -19.7% |
| 2011 | -- | $36,410 -8.6% |
| 2010 | -- | $39,820 -20.5% |
| 2009 | -- | $50,100 -2.4% |
| 2008 | -- | $51,350 +6.6% |
| 2007 | -- | $48,150 +54.6% |
| 2006 | -- | $31,150 |
| 2005 | -- | $31,150 +21.4% |
| 2004 | -- | $25,650 |
| 2003 | -- | $25,650 +21.9% |
| 2002 | -- | $21,050 |
Find assessor info on the county website
Monthly payment
Est. payment
Payment breakdown
Explore the cost of this home by adjusting the details. Changes won't be saved.Climate risks
Neighborhood: 85259
Nearby schools
Schools provided by the listing agent
- Elementary: Anasazi Elementary
- Middle: Mountainside Middle School
- High: Desert Mountain High School
- District: Scottsdale Unified District
Source: ARMLS. This data may not be complete. We recommend contacting the local school district to confirm school assignments for this home.
- $1,545,1004 bd2 ba3.2k sqft12592 E Doubletree Ranch Rd, Scottsdale, AZ 85259Off Market

- $1,237,4002 bd2 ba2.5k sqft12545 E Doubletree Ranch Rd, Scottsdale, AZ 85259Off Market
- $1,248,600-- bd4 ba3k sqft12629 E Doubletree Ranch Rd, Scottsdale, AZ 85259Off Market
- $1,096,5003 bd2 ba2.1k sqft12546 E Doubletree Ranch Rd, Scottsdale, AZ 85259Off Market
Similar homes
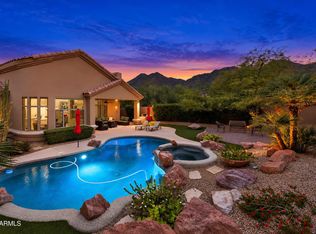
- $1,269,0004 bd3 ba2.6k sqft9711 E BECKER Lane, Scottsdale, AZ 85260For Sale
 MLS ID #7099444, Tasha Goins, eXp Realty. ARMLS
- $1,250,0004 bd3 ba2.6k sqft12530 E ALTADENA Avenue, Scottsdale, AZ 85259For Sale
 MLS ID #7094696, Tina Newman, Realty ONE Group. ARMLS
- $1,400,0004 bd2 ba2.6k sqft13679 E GERONIMO Road, Scottsdale, AZ 85259For Sale
 MLS ID #7099279, Lisa Roberts, Russ Lyon Sotheby's International Realty. ARMLS
- $--4 bd3 ba2.5k sqft11247 E Laurel Ln, Scottsdale, AZ 85259Auction
 Auction.com 2
