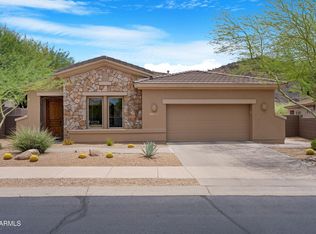
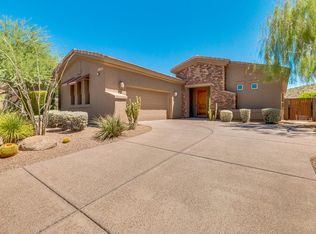
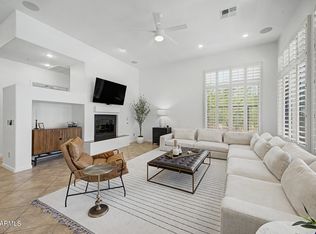
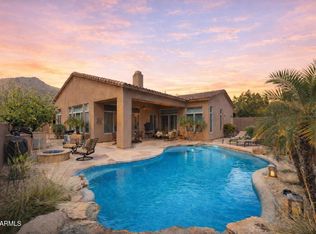
MOUNTAIN VIEWS! Enjoy resort-style desert living in Scottsdale's scenic Hidden Hills community. This impeccably maintained, single-level 4-bedroom, 3-bath home features a desirable split floor plan, 10-foot ceilings, beautiful wood and tile flooring, Pella windows and doors, and elegant stone detailing. The spacious kitchen boasts slab granite countertops, a center island, double ovens, a gas cooktop, 42-inch cabinetry and a breakfast bar, flowing seamlessly into the inviting great room with a gas fireplace. Thoughtful upgrades include a salt-free, whole-home water conditioning system and numerous Wi-Fi-enabled features for modern convenience. Step outside to your private, resort-inspired backyard, where breathtaking mountain views provide the perfect backdrop for Arizona living. Enjoy the large covered patio, heated pool, hot tub, newly updated cool deck and lush, low-maintenance landscaping. Raised garden beds and a greenhouse offer a special touch for gardening enthusiasts. Energy efficiency is another standout feature, with an owned solar system and battery storage providing the benefits of reduced energy costs and greater energy independence.
Nestled in the beautiful McDowell Mountains, Hidden Hills offers a peaceful desert setting with convenient access to highly rated Scottsdale schools, Mayo Clinic, Sunrise Trailhead and miles of scenic hiking trails. Combining comfort, thoughtful upgrades and exceptional indoor-outdoor living, this inviting home is a wonderful opportunity to experience the best of the Scottsdale lifestyle.
For sale
$1,065,000
11477 N 141ST Street, Scottsdale, AZ 85259
4beds
2,492sqft
Single Family Residence
Built in 2003
8,295 Square Feet Lot
$-- Zestimate®
$427/sqft
$62/mo HOA
What's special
Heated poolGas fireplaceMountain viewsDesirable split floor planRaised garden bedsSpacious kitchenLush low-maintenance landscaping
- 17 days
- 566
- 22
Likely to sell faster than
Zillow last checked:
Listing updated:
Listed by:
Claudie Secco 480-229-0482,
CDS Realty
Source: ARMLS,MLS#: 7091549
Facts & features
Interior
Bedrooms & bathrooms
- Bedrooms: 4
- Bathrooms: 3
- Full bathrooms: 3
Heating
- Forced Air, Natural Gas
Cooling
- Central Air, Ceiling Fan(s), Programmable Thmstat
Appliances
- Included: Dryer, Washer, Water Softener Owned, Refrigerator, Built-in Microwave, Dishwasher, Disposal, Gas Range, Electric Oven, Gas Cooktop
- Laundry: Inside
Features
- High Speed Internet, Granite Counters, Double Vanity, Breakfast Bar, 9+ Flat Ceilings, No Interior Steps, Kitchen Island, Pantry, Bidet, Full Bth Master Bdrm, Separate Shwr & Tub
- Flooring: Tile, Wood
- Windows: Screens, Double Pane Windows, ENERGY STAR Qualified Windows, Wood Frames
- Has basement: No
- Number of fireplaces: 1
- Fireplace features: Living Room, Gas
Interior area
- Total structure area: 2,492
- Total interior livable area: 2,492 sqft
Video & virtual tour
Property
Parking
- Total spaces: 4
- Parking features: Attached, Garage Door Opener, Attch'd Gar Cabinets
- Attached garage spaces: 2
- Uncovered spaces: 2
Features
- Stories: 1
- Patio & porch: Covered
- Has private pool: Yes
- Pool features: Variable Speed Pump, Outdoor Pool, Play Pool
- Has spa: Yes
- Spa features: Above Ground, Private
- Fencing: Back Yard,Block
- Has view: Yes
- View description: Mountain(s)
Lot
- Size: 8,295 Square Feet
- Features: East/West Exposure, Sprinklers In Rear, Sprinklers In Front, Desert Back, Desert Front, Auto Timer H2O Front, Auto Timer H2O Back
Details
- Parcel number: 21767095
Construction
Type & style
- Home type: SingleFamily
- Property subtype: Single Family Residence
Materials
- Stucco, Wood Frame, Painted
- Foundation: Slab
- Roof: Concrete
Condition
- Year built: 2003
Details
- Builder name: Golden Heritage
Utilities & green energy
- Sewer: Public Sewer
Green energy
- Energy efficient items: Solar Panels
Community & HOA
Community
- Features: Biking/Walking Path
- Security: Fire Sprinkler System
- Subdivision: HIDDEN HILLS PARCEL A-2
HOA
- Has HOA: Yes
- Services included: Maintenance Grounds
- HOA fee: $371 semi-annually
- HOA name: Hidden Hills
- HOA phone: 602-437-4777
Location
- Region: Scottsdale
Financial & listing details
- Price per square foot: $427/sqft
- Tax assessed value: $826,700
- Annual tax amount: $3,722
- Date on market: 10/9/2026
- Cumulative days on market: 17 days
- Listing terms: Cash,Conventional,FHA
- Ownership: Fee Simple
- Road surface type: Asphalt
Estimated market value
Not available
Estimated sales range
Not available
Not available
Price history
| Date | Event | Price |
|---|---|---|
| 10/9/2026 | Listed for sale | $1,065,000+9.8%$427/sqft |
Source:  ARMLS #7091549 Report a problem | ||
| 8/16/2024 | Sold | $970,000-2.9%$389/sqft |
Source: ARMLS #6722201 Report a problem | ||
| 8/5/2024 | Pending sale | $999,000$401/sqft |
Source: ARMLS #6722201 Report a problem | ||
| 6/27/2024 | Listed for sale | $999,000+100%$401/sqft |
Source: ARMLS #6722201 Report a problem | ||
| 4/30/2018 | Sold | $499,500$200/sqft |
Source: ARMLS #5688050 Report a problem | ||
| 4/13/2018 | Pending sale | $499,500+29.7%$200/sqft |
Source: RE/MAX EXCALIBUR #5688050 Report a problem | ||
| 7/17/2003 | Sold | $385,000$154/sqft |
Source: Public Record Report a problem | ||
Public tax history
| Year | Property taxes | Tax assessment |
|---|---|---|
| 2025 | $3,575 +5.1% | $82,670 +4.6% |
| 2024 | $3,400 +1.3% | $79,070 +46.4% |
| 2023 | $3,355 -11.5% | $54,002 +5% |
| 2022 | $3,793 -5.2% | $51,430 +4.1% |
| 2021 | $3,999 +0.3% | $49,400 +2.7% |
| 2020 | $3,987 +1% | $48,110 +2% |
| 2019 | $3,947 | $47,180 +4.1% |
| 2018 | $3,947 +5.9% | $45,320 +2.4% |
| 2017 | $3,728 +4.7% | $44,270 +0.9% |
| 2016 | $3,560 +5.8% | $43,860 -0.5% |
| 2015 | $3,366 | $44,100 +17.7% |
| 2014 | -- | $37,470 +10.8% |
| 2013 | -- | $33,810 |
| 2012 | -- | $33,810 -9.9% |
| 2011 | -- | $37,520 -14.7% |
| 2010 | -- | $44,010 -18.2% |
| 2009 | -- | $53,830 +1.8% |
| 2008 | -- | $52,900 +5.9% |
| 2007 | -- | $49,950 +61.4% |
| 2006 | -- | $30,950 +3.3% |
| 2005 | -- | $29,950 +231.3% |
| 2004 | -- | $9,040 +14.1% |
| 2003 | -- | $7,920 |
| 2002 | -- | $7,920 |
Find assessor info on the county website
Monthly payment
Est. payment
Payment breakdown
Explore the cost of this home by adjusting the details. Changes won't be saved.Climate risks
Neighborhood: 85259
Nearby schools
Schools provided by the listing agent
- Elementary: Anasazi Elementary
- Middle: Mountainside Middle School
- High: Desert Mountain High School
- District: Scottsdale Unified District
Source: ARMLS. This data may not be complete. We recommend contacting the local school district to confirm school assignments for this home.


Similar homes
- $1,200,0004 bd4 ba2.8k sqft12560 N 146TH Way, Scottsdale, AZ 85259For Sale
 MLS ID #7067219, Sarah Gates, Keller Williams Realty Sonoran Living. ARMLS
- $1,230,0004 bd5 ba3.2k sqft14357 E GERONIMO Road, Scottsdale, AZ 85259For Sale
 MLS ID #7003649, Radojka Lala Smith, eXp Realty. ARMLS
- $1,290,0004 bd3 ba2.8k sqft13523 E Estrella Avenue, Scottsdale, AZ 85259For Sale
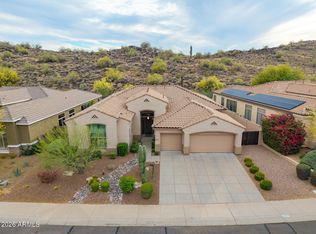 MLS ID #7010308, Maureen A Schwenk, HomeSmart. ARMLS
- $1,075,0004 bd4 ba3.5k sqft15733 E EAGLE ROCK Drive, Fountain Hills, AZ 85268For Sale
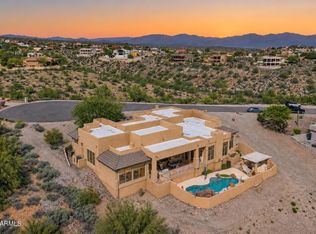 MLS ID #7090474, Tevin Knowles, Orchard Brokerage. ARMLS
