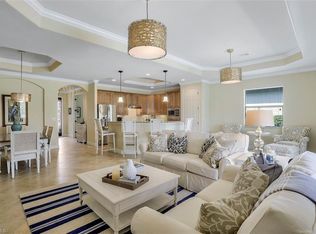
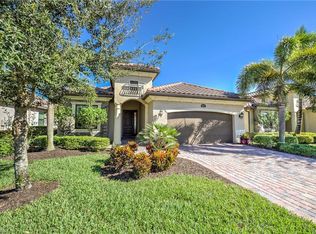
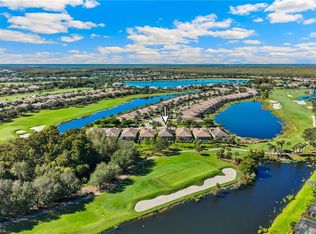
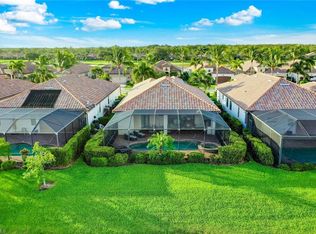
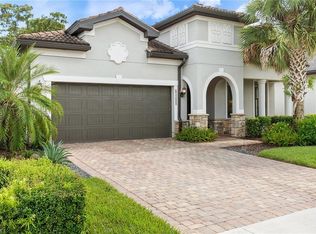
Experience exceptional golf course living in TwinEagles, where breathtaking golf course and lake views from two sides create a spectacular setting for this beautifully maintained single-family home. On an exceptional lot, this residence offers privacy, picturesque surroundings and the ultimate Southwest Florida lifestyle. A freshly painted exterior and updated kitchen enhance the home's appeal, while the thoughtfully designed floor plan features three bedrooms plus a den that offers flexibility for a fourth bedroom, and two full baths. Designed to embrace indoor-outdoor living, the home opens to an expansive, extended northern-exposure lanai featuring a sparkling pool, relaxing spa and fully equipped outdoor kitchen. Whether entertaining guests, enjoying a quiet afternoon poolside or taking in the sweeping golf course and lake views, this outdoor retreat is exceptional. Adding tremendous value, a desirable full golf membership is deeded to the property, providing immediate access to the TwinEagles Club's 36 holes of championship golf.
Pending
$749,000
12609 Fenhurst WAY, NAPLES, FL 34120
4beds
2,249sqft
Single Family Residence
Built in 2014
7,405 Square Feet Lot
$-- Zestimate®
$333/sqft
$2,864/mo HOA
What's special
Sparkling poolFully equipped outdoor kitchenExpansive extended northern-exposure lanaiThoughtfully designed floor planFreshly painted exteriorExceptional lotPicturesque surroundings
- 15 days
- 556
- 35
Likely to sell faster than
Zillow last checked:
Listing updated:
Listed by:
Pamela Maher 239-877-9521,
Premier Sotheby's Int'l Realty,
Jennifer Fox 239-293-1985,
Premier Sotheby's Int'l Realty
Source: SWFLMLS,MLS#: 226037944 Originating MLS: Naples
Facts & features
Interior
Bedrooms & bathrooms
- Bedrooms: 4
- Bathrooms: 2
- Full bathrooms: 2
Rooms
- Room types: Den - Study, Screened Lanai/Porch, 4 Bed
Bedroom
- Features: First Floor Bedroom, Master BR Sitting Area
Dining room
- Features: Breakfast Bar, Dining - Living, Eat-in Kitchen, Formal
Kitchen
- Features: Island, Pantry
Heating
- Central
Cooling
- Central Air
Appliances
- Included: Electric Cooktop, Dishwasher, Dryer, Microwave, Range, Refrigerator/Freezer, Washer
- Laundry: Inside, Laundry Tub
Features
- French Doors, Laundry Tub, Smoke Detectors, Tray Ceiling(s), Walk-In Closet(s), Den - Study, Laundry in Residence, Screened Lanai/Porch
- Flooring: Laminate, Tile
- Doors: French Doors, Impact Resistant Doors
- Windows: Impact Resistant Windows
- Has fireplace: No
Interior area
- Total structure area: 2,649
- Total interior livable area: 2,249 sqft
Video & virtual tour
Property
Parking
- Total spaces: 2
- Parking features: Attached
- Attached garage spaces: 2
Features
- Stories: 1
- Patio & porch: Screened Lanai/Porch
- Exterior features: Outdoor Kitchen
- Has private pool: Yes
- Pool features: Community, Concrete, Electric Heat
- Has spa: Yes
- Spa features: Community, In Ground, Heated
- Has view: Yes
- View description: Golf Course, Lake
- Has water view: Yes
- Water view: Lake
- Waterfront features: Lake
- Frontage type: Lakefront
Lot
- Size: 7,405 Square Feet
- Features: Corner Lot
Details
- Additional structures: Tennis Court(s), Outdoor Kitchen
- Parcel number: 78541800681
Construction
Type & style
- Home type: SingleFamily
- Architectural style: Traditional
- Property subtype: Single Family Residence
Materials
- Block, Stone, Stucco
- Foundation: Concrete Block
- Roof: Tile
Condition
- New construction: No
- Year built: 2014
Utilities & green energy
- Water: Central
Community & HOA
Community
- Features: Clubhouse, Pool, Fitness Center, Golf, Putting Green, Sidewalks, Street Lights, Tennis Court(s), Gated
- Security: Gated Community, Smoke Detector(s)
- Subdivision: TWIN EAGLES
HOA
- Has HOA: Yes
- Amenities included: Bocce Court, Clubhouse, Pool, Community Room, Fitness Center, Golf Course, Pickleball, Private Membership, Putting Green, Sauna, Sidewalk, Streetlight, Tennis Court(s), Underground Utility
- HOA fee: $34,368 annually
Location
- Region: Naples
Financial & listing details
- Price per square foot: $333/sqft
- Tax assessed value: $738,153
- Annual tax amount: $5,663
- Date on market: 10/22/2026
- Lease term: Buyer Finance/Cash
- Contingency: See Remarks
Estimated market value
Not available
Estimated sales range
Not available
Not available
Price history
| Date | Event | Price |
|---|---|---|
| 10/28/2026 | Pending sale | $749,000$333/sqft |
Source:  SWFLMLS #226037944 Report a problem | ||
| 10/22/2026 | Listed for sale | $749,000+51.8%$333/sqft |
Source: SWFLMLS #226037944 Report a problem | ||
| 9/4/2014 | Sold | $493,438$219/sqft |
Source: Public Record Report a problem | ||
Public tax history
| Year | Property taxes | Tax assessment |
|---|---|---|
| 2025 | $5,663 +3.8% | $482,523 +2.9% |
| 2024 | $5,456 +5% | $468,924 +3% |
| 2023 | $5,198 -1.8% | $455,266 +3% |
| 2022 | $5,291 -0.2% | $442,006 +3% |
| 2021 | $5,304 +2.3% | $429,132 +1.4% |
| 2020 | $5,185 -4.2% | $423,207 -3.3% |
| 2019 | $5,413 +4.1% | $437,497 +1.9% |
| 2018 | $5,198 -3.9% | $429,340 -0.4% |
| 2017 | $5,412 -1% | $431,094 +2.1% |
| 2016 | $5,465 +2.6% | $422,227 +0.7% |
| 2015 | $5,329 -0.5% | $419,292 +446.6% |
| 2014 | $5,356 +362.4% | $76,710 +7.3% |
| 2013 | $1,158 +26.5% | $71,500 +10% |
| 2012 | $916 | $65,000 |
Find assessor info on the county website
Monthly payment
Est. payment
Payment breakdown
Explore the cost of this home by adjusting the details. Changes won't be saved.Climate risks
Neighborhood: 34120

Similar homes
- $800,0004 bd2 ba2.2k sqft12735 Kinross LN, NAPLES, FL 34120For Sale

 MLS ID #226034780, Matt Klinowski, PA, Downing Frye Realty Inc.. SWFLMLS
- $625,0002 bd3 ba1.9k sqft12574 Fenhurst WAY, NAPLES, FL 34120For Sale
 MLS ID #226030231, Matt Klinowski, PA, Downing Frye Realty Inc.. SWFLMLS
- $885,0003 bd2 ba1.9k sqft9065 Siesta Bay DR, NAPLES, FL 34120For Sale
 MLS ID #226035132, Renee Poppie, Realty World J Pavich Real Est. SWFLMLS
- $774,0002 bd2 ba1.8k sqft9406 Greyhawk TRL, NAPLES, FL 34120For Sale
 MLS ID #226031112, Darrin McCutcheon, Premier Sotheby's Int'l Realty. SWFLMLS
- $649,0004 bd3 ba2.8k sqft2133 Clementine ST, NAPLES, FL 34120For SaleMLS ID #226027945, Nico Paredes, John R Wood Properties. SWFLMLS
- $749,0003 bd3 ba2.2k sqft8723 Coastline CT #202, NAPLES, FL 34120For SaleMLS ID #226031351, Mary Duke, John R Wood Properties. SWFLMLS
- $690,0004 bd3 ba2.2k sqft9509 Ironstone TER #201, NAPLES, FL 34120For SaleMLS ID #226037019, Renee Poppie, Realty World J Pavich Real Est. SWFLMLS
- $579,0003 bd3 ba2.2k sqft12045 Covent Garden CT #2103, NAPLES, FL 34120For SaleMLS ID #226033529, Pamela Maher, Premier Sotheby's Int'l Realty. SWFLMLS
- $685,0003 bd2 ba1.8k sqft4208 Hampton LN, NAPLES, FL 34119For SaleMLS ID #226035187, Jessica Stoots-Zazo, Premiere Plus Realty Company. SWFLMLS
- $650,0004 bd3 ba2.2k sqft9537 Ironstone TER #201, NAPLES, FL 34120For SaleMLS ID #226036744, Julie Boudreau, Downing Frye Realty Inc.. SWFLMLS
- $597,0003 bd3 ba2.2k sqft12041 Covent Garden CT #2202, NAPLES, FL 34120For SaleMLS ID #226025988, Phillip Rigsby, PA, Premier Sotheby's Int'l Realty. SWFLMLS
- $964,0003 bd2 ba2k sqft9440 Whooping Crane WAY, NAPLES, FL 34120For SaleMLS ID #226032802, Ana Pimentel, Coldwell Banker Realty. SWFLMLS
- $545,0003 bd3 ba2.2k sqft12065 Covent Garden CT #1703, NAPLES, FL 34120For SaleMLS ID #226026824, Pamela Maher, Premier Sotheby's Int'l Realty. SWFLMLS
- $709,0004 bd3 ba2.2k sqft9513 Ironstone TER #202, NAPLES, FL 34120For SaleMLS ID #226001618, Renee Poppie, Realty World J Pavich Real Est. SWFLMLS
- $1,099,0004 bd2 ba2.2k sqft2067 Antigua LN, NAPLES, FL 34120For SaleMLS ID #226031748, Craig Taylor, II, Real Estate Specialty Svcs II. SWFLMLS
- $859,0003 bd3 ba2.7k sqft2094 Grove DR, NAPLES, FL 34120For SaleMLS ID #226011605, Cynthia DeSilvio, Premiere Plus Realty Company. SWFLMLS
- $789,7773 bd2 ba2.1k sqft16051 Marche Place, BONITA SPRINGS, FL 34135For SaleMLS ID #226038128, Melanie Dimaio, Keller Williams Elite Realty. SWFLMLS
- $700,0003 bd3 ba2.4k sqft4065 Aquila PL, NAPLES, FL 34120For SaleMLS ID #226033679, Meiry Abreu, John R Wood Properties. SWFLMLS
- $696,0003 bd3 ba2.2k sqft9520 Ironstone #202, NAPLES, FL 34120For SaleMLS ID #226034753, Renee Poppie, Realty World J Pavich Real Est. SWFLMLS
- $725,0003 bd4 ba2.2k sqft16530 Seagate PL, BONITA SPRINGS, FL 34135For SaleMLS ID #226030022, Nicholas Spano, Coldwell Banker Realty. SWFLMLS
