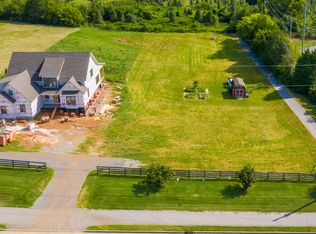
This is a customized build to suit. Livingston plan located in the
Meadows on McFee in Farragut. The plan includes an expanded breakfast room, finished bonus room, and heated and cooled sun room.. Every bedroom has a walk-in closet! . The open concept floor plan showcases a gourmet kitchen with very high end appliances, island; gas cooktop; and a custom cabinet vent hood. Situated next to the kitchen is an expanded dining area, and a heated and cooled sun Room. Adorned with coffered and tray ceilings; Hardwood flooring throughout with the exception of the bonus room. Too many upgrades to mention!
Pending - continue to show - inspection
$977,514
12609 Red Poppy Dr Lot 28, Knoxville, TN 37934
3beds
2,916sqft
Single Family Residence
Built in 2026
7,840 Square Feet Lot
$-- Zestimate®
$335/sqft
$233/mo HOA
What's special
Expanded breakfast roomOpen concept floor planExpanded dining areaFinished bonus roomCustom cabinet vent hoodGas cooktopCoffered and tray ceilings
- 177 days
- 6
- 0
Zillow last checked:
Listing updated:
Listed by:
Robin Germain 865-456-8494,
Saddlebrook Realty, LLC 865-966-8700
Source: East Tennessee Realtors,MLS#: 1331769
Facts & features
Interior
Bedrooms & bathrooms
- Bedrooms: 3
- Bathrooms: 3
- Full bathrooms: 2
- 1/2 bathrooms: 1
Rooms
- Room types: Bonus Room
Heating
- Central, Forced Air, Natural Gas, Zoned, Electric
Cooling
- Central Air, Ceiling Fan(s), Zoned
Appliances
- Included: Tankless Water Heater, Dishwasher, Disposal, Microwave, Refrigerator, Self Cleaning Oven
Features
- Walk-In Closet(s), Kitchen Island, Pantry, Breakfast Bar, Bonus Room
- Flooring: Carpet, Hardwood, Tile
- Windows: Windows - Vinyl, Insulated Windows
- Basement: None
- Number of fireplaces: 1
- Fireplace features: Gas, Pre-Fab, Insert, Gas Log
Interior area
- Total structure area: 2,916
- Total interior livable area: 2,916 sqft
Property
Parking
- Total spaces: 2
- Parking features: Garage Door Opener, Attached, Main Level
- Attached garage spaces: 2
Features
- Exterior features: Irrigation System, Prof Landscaped
- Has view: Yes
- View description: Other
Lot
- Size: 7,840 Square Feet
- Features: Other
Details
- Parcel number: 162019
Construction
Type & style
- Home type: SingleFamily
- Architectural style: Traditional
- Property subtype: Single Family Residence
Materials
- Stone, Brick, Frame
Condition
- Year built: 2026
Utilities & green energy
- Sewer: Public Sewer
- Water: Public
Community & HOA
Community
- Features: Sidewalks
- Security: Smoke Detector(s)
- Subdivision: Meadows on McFee
HOA
- Has HOA: Yes
- Services included: Trash, Maintenance Grounds
- HOA fee: $233 monthly
Location
- Region: Knoxville
Financial & listing details
- Price per square foot: $335/sqft
- Date on market: 3/7/2026
Estimated market value
Not available
Estimated sales range
Not available
Not available
Price history
| Date | Event | Price |
|---|---|---|
| 3/7/2026 | Pending sale | $977,514$335/sqft |
Source:  East Tennessee Realtors #1331769 Report a problem East Tennessee Realtors #1331769 Report a problem | ||
| 3/7/2026 | Listed for sale | $977,514$335/sqft |
Source: East Tennessee Realtors #1331769 Report a problem | ||
Public tax history
Tax history is unavailable.
Monthly payment
Est. payment
Payment breakdown
Explore the cost of this home by adjusting the details. Changes won't be saved.Climate risks
Neighborhood: 37934
Nearby schools
Schools provided by the listing agent
- Elementary: Farragut Primary
- Middle: Farragut
- High: Farragut
Source: East Tennessee Realtors. This data may not be complete. We recommend contacting the local school district to confirm school assignments for this home.
Similar homes
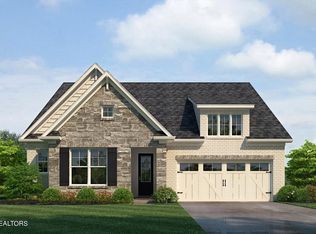
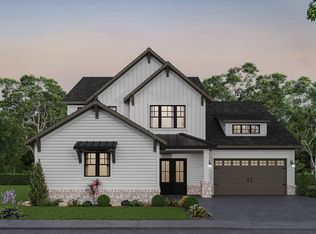
- from $981,9004 bd3 ba3.1k sqftEssex Plan, The Grove at Boyd Station, Knoxville, TN 37934New Construction
 Saddlebrook Properties LLC
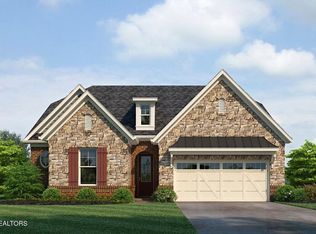
 - from $938,9003 bd3 ba2.9k sqftRiverside Plan, The Grove at Boyd Station, Knoxville, TN 37934New Construction
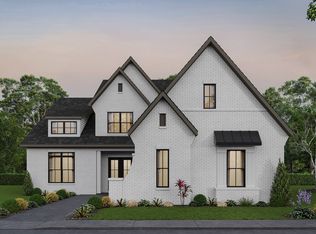 Saddlebrook Properties LLC
 - from $958,8003 bd3 ba2.8k sqftHarville Plan, The Grove at Boyd Station, Knoxville, TN 37934New Construction
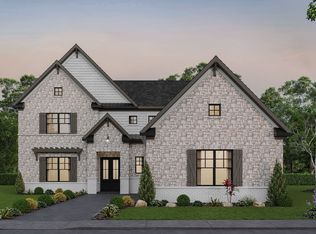 Saddlebrook Properties LLC
 - from $947,9004 bd3 ba3.1k sqftEmory Plan, The Grove at Boyd Station, Knoxville, TN 37934New Construction
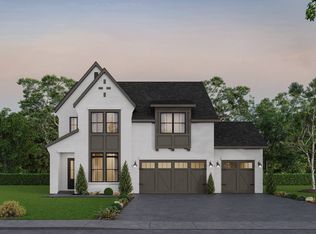 Saddlebrook Properties LLC
 - $1,199,9005 bd5 ba3.8k sqft12928 Yorkshire Fog Ln Lot 50, Knoxville, TN 37934Active
 East Tennessee Realtors
 - $789,9003 bd4 ba2.4k sqft411 Mystic Charm Rd Lot 22, Knoxville, TN 37934ActiveEast Tennessee Realtors
- $772,9003 bd3 ba2.4k sqft12843 Magnolia Crest Ln, Knoxville, TN 37922ActiveMLS ID #1329264, Sarah Clark, CBH Legacy Realty. East Tennessee Realtors
- $797,7935 bd4 ba3.5k sqft1418 Crescent Oaks Ln, Lenoir City, TN 37772ActiveMLS ID #1344916, Ray Gaudet, Realty Executives Associates. East Tennessee Realtors
