This is a European Barberry home with many nice upgrades in The Meadows on McFee. A few of the upgrades include an extended dining room; 1 foot garage extension, a tiled walk-in spa shower in the owner's bathroom and a gourmet kitchen. All of the countertops are quartz. The foyer features a chandelier and open railing. This popular plan is all brick and has large windows and a covered porch.
Pending
$800,448
12613 Red Poppy Dr, Knoxville, TN 37934
3beds
2,605sqft
Single Family Residence
Built in 2026
8,712 Square Feet Lot
$-- Zestimate®
$307/sqft
$233/mo HOA
What's special
All brickCovered porchGourmet kitchenExtended dining roomLarge windowsFoyer features a chandelierOpen railing
- 140 days |
- 20 |
- 0 |
Zillow last checked:
Listing updated:
Listed by:
Robin Germain 865-456-8494,
Saddlebrook Realty, LLC 865-966-8700
Source: East Tennessee Realtors,MLS#: 1335033
Facts & features
Interior
Bedrooms & bathrooms
- Bedrooms: 3
- Bathrooms: 3
- Full bathrooms: 3
Rooms
- Room types: Bonus Room
Heating
- Central, Forced Air, Natural Gas, Zoned, Electric
Cooling
- Central Air, Ceiling Fan(s), Zoned
Appliances
- Included: Tankless Water Heater, Gas Cooktop, Dishwasher, Disposal, Microwave, Self Cleaning Oven
Features
- Walk-In Closet(s), Kitchen Island, Pantry, Breakfast Bar, Bonus Room
- Flooring: Carpet, Hardwood, Tile
- Windows: Windows - Vinyl, Insulated Windows
- Basement: None
- Number of fireplaces: 1
- Fireplace features: Gas, Insert, Gas Log
Interior area
- Total structure area: 2,605
- Total interior livable area: 2,605 sqft
Property
Parking
- Total spaces: 2
- Parking features: Garage Door Opener, Attached, Main Level
- Attached garage spaces: 2
Features
- Exterior features: Prof Landscaped
- Has view: Yes
- View description: Other
Lot
- Size: 8,712 Square Feet
- Features: Other
Details
- Parcel number: 162019
Construction
Type & style
- Home type: SingleFamily
- Architectural style: Traditional
- Property subtype: Single Family Residence
- Attached to another structure: Yes
Materials
- Stone, Vinyl Siding, Brick, Frame
Condition
- Year built: 2026
Utilities & green energy
- Sewer: Public Sewer
- Water: Public
Community & HOA
Community
- Features: Sidewalks
- Subdivision: Meadows on McFee
HOA
- Has HOA: Yes
- Services included: Trash, Maintenance Grounds
- HOA fee: $233 monthly
Location
- Region: Knoxville
Financial & listing details
- Price per square foot: $307/sqft
- Date on market: 4/2/2026
Estimated market value
Not available
Estimated sales range
Not available
Not available
Price history
| Date | Event | Price |
|---|---|---|
| 4/2/2026 | Pending sale | $800,448$307/sqft |
Source:  East Tennessee Realtors #1335033 Report a problem East Tennessee Realtors #1335033 Report a problem | ||
| 4/2/2026 | Listed for sale | $800,448$307/sqft |
Source: East Tennessee Realtors #1335033 Report a problem | ||
Public tax history
Tax history is unavailable.
Monthly payment
Est. payment
Payment breakdown
Explore the cost of this home by adjusting the details. Changes won't be saved.Climate risks
Neighborhood: 37934
Nearby schools
GreatSchools rating
- NAFarragut Primary SchoolGrades: PK-2Distance: 3.3 mi
- 9/10Farragut Middle SchoolGrades: 6-8Distance: 3.6 mi
- 9/10Farragut High SchoolGrades: 9-12Distance: 3.4 mi
Schools provided by the listing agent
- Elementary: Farragut Primary
- Middle: Farragut
- High: Farragut
Source: East Tennessee Realtors. This data may not be complete. We recommend contacting the local school district to confirm school assignments for this home.
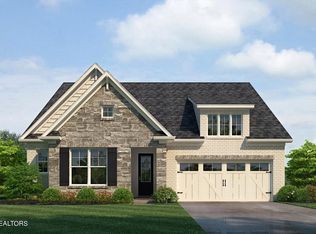
- $761,9363 bd3 ba2.5k sqft12618 Red Poppy Dr LOT 1, Knoxville, TN 37934Sold
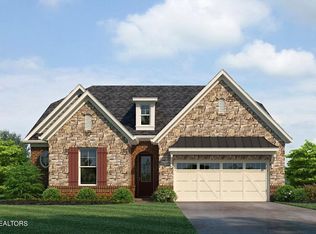
- $785,8654 bd3 ba2.6k sqft12626 Poppy Ln LOT 3, Knoxville, TN 37922Sold
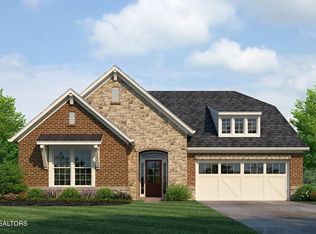
- $931,5043 bd3 ba2.8k sqft12629 Red Poppy Dr, Knoxville, TN 37934Sold
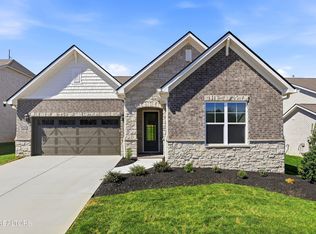
- $799,9003 bd3 ba2.5k sqft12625 Red Poppy Dr LOT 24, Knoxville, TN 37934Sold
- $977,5143 bd3 ba2.9k sqft12609 Red Poppy Dr LOT 28, Knoxville, TN 37934Pending
- $--0.58 acres1014 McFee Rd LOT 6, Knoxville, TN 37934Off Market
- $823,2734 bd3 ba2.7k sqft12617 Red Poppy Dr, Knoxville, TN 37934Sold
- $818,3963 bd2 ba2.2k sqft12622 Red Poppy Dr, Knoxville, TN 37934Sold
A local agent can set up tours, give advice and negotiate with sellers.
A local lender can help you make sure your offer is ready when you are.
Similar homes
- $--3 bd2 ba1.4k sqft12624 Needlepoint Dr, Knoxville, TN 37934Auction
 Auction.com 2
 - from $942,8003 bd3 ba2.8k sqftHarville Plan, The Grove at Boyd Station, Knoxville, TN 37934New Construction
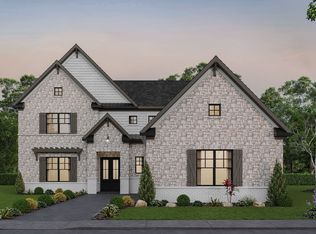 Saddlebrook Properties LLC
 - from $932,9004 bd3 ba3.1k sqftEmory Plan, The Grove at Boyd Station, Knoxville, TN 37934New Construction
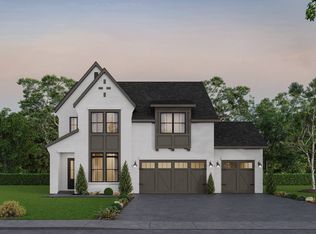 Saddlebrook Properties LLC
 - from $694,9003 bd3 ba2.7k sqftGrayson Plan, The Grove Towns, Knoxville, TN 37934New Construction
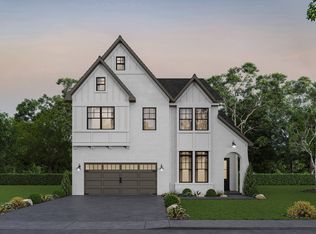 Saddlebrook Properties LLC
 - $665,5004 bd3 ba2.8k sqft12820 Saddle Way, Knoxville, TN 37922For Sale
 MLS ID #1350554, Tiekel Finnikin, Realty Executives Associates. East Tennessee Realtors
 - $803,2503 bd3 ba2.4k sqft12819 Magnolia Crest Ln, Knoxville, TN 37922For SaleMLS ID #1347796, Sarah Cable, CBH Legacy Realty. East Tennessee Realtors
- $772,9003 bd3 ba2.4k sqft12843 Magnolia Crest Ln, Knoxville, TN 37922For SaleMLS ID #1329264, Sarah Clark, CBH Legacy Realty. East Tennessee Realtors
- $1,199,9005 bd5 ba3.8k sqft12928 Yorkshire Fog Ln Lot 50, Knoxville, TN 37934New ConstructionEast Tennessee Realtors
- $--3 bd2 ba2.8k sqft3327 Beaver Glade Ln, Knoxville, TN 37931AuctionAuction.com 2
- from $1,012,9004 bd4 ba3.5k sqftDover Plan, The Grove at Boyd Station, Knoxville, TN 37934New ConstructionSaddlebrook Properties LLC
- $797,7935 bd4 ba3.5k sqft1418 Crescent Oaks Ln, Lenoir City, TN 37772For SaleMLS ID #1344916, Ray Gaudet, Realty Executives Associates. East Tennessee Realtors
- $640,0004 bd3 ba2.6k sqft1343 Connor Ln, Lenoir City, TN 37772For Sale
 MLS ID #3512465, Carl Young. RealTracs MLS as distributed by MLS GRID
 - $660,2144 bd3 ba2.3k sqft517 Ivey Willow Ln, Farragut, TN 37934New ConstructionGoodall Homes
- $799,9004 bd3 ba2.7k sqftLOT 10 Boston Ivy Ln, Knoxville, TN 37932New ConstructionEast Tennessee Realtors
- $736,9003 bd2 ba2k sqft12825 Magnolia Crest Ln, Knoxville, TN 37922For SaleMLS ID #1351971, Sarah Clark, CBH Legacy Realty. East Tennessee Realtors
- $795,0004 bd5 ba2.9k sqft11910 Black Rd, Knoxville, TN 37932For SaleMLS ID #1331565, Steffanie Breiner, Sail Away Homes & Land. East Tennessee Realtors
- $675,0004 bd4 ba2.8k sqft2205 Muddy Creek Ln, Knoxville, TN 37932For SaleMLS ID #1351756, Lisa Sinclair, Wallace. East Tennessee Realtors
- $774,9005 bd3 ba3.3k sqft234 Clover Cir, Lenoir City, TN 37772For SaleMLS ID #1340219, Jessica Mace, Realty Executives Associates. East Tennessee Realtors
- $799,0005 bd5 ba3.5k sqft1435 Ridge Climber Rd, Knoxville, TN 37922For SaleMLS ID #1349607, Kathy Pryputniewicz, Redfin. East Tennessee Realtors
- $625,5003 bd3 ba2.1k sqft1144 Chardonnay Ln, Knoxville, TN 37932For SaleMLS ID #1336926, Brandy Lydon, Volunteer Realty. East Tennessee Realtors
