Gracious custom-built riverfront home w/almost 4,400 sf under air. Offering magical sunsets & captivating water views from virtually every room. Rich architectural details throughout. A welcoming foyer opens to spacious living areas & expansive covered porch overlooking the pool, perfect for outdoor dining, entertaining, or quietly soaking in the river views. Four en suite BRs, dock/lift, & beach access complete this beautifully designed retreat. From thoughtful craftsmanship to breathtaking natural beauty, this riverfront home presents an unmatched lifestyle in a truly picturesque setting.
Pending
$3,500,000
1261 Indian Mound Trl, Vero Beach, FL 32963
4beds
4,326sqft
:
Get pre-qualified$23,326/mo
Single Family Residence
Built in 1990
0.43 Acres Lot
$-- Zestimate®
$809/sqft
$262/mo HOA
What's special
Beach accessThoughtful craftsmanshipBreathtaking natural beautyRich architectural details throughoutWelcoming foyer
- 226 days |
- 160 |
- 1 |
Zillow last checked:
Listing updated:
Listed by:
Sally J Woods 772-538-1861,
Dale Sorensen Real Estate Inc.
Source: Realtor Association of Indian River County,MLS#: 293279 Originating MLS: Indian River
Originating MLS: Indian RiverFacts & features
Interior
Bedrooms & bathrooms
- Bedrooms: 4
- Bathrooms: 6
- Full bathrooms: 4
- 1/2 bathrooms: 2
Bedroom
- Dimensions: 22x16
Bedroom
- Dimensions: 24x13
Bedroom
- Dimensions: 14x13
Bedroom
- Dimensions: 16x13
Den
- Dimensions: 14x14
Dining room
- Dimensions: 14x12
Family room
- Dimensions: 14x12
Kitchen
- Dimensions: 17x13
Living room
- Dimensions: 14x14
Screened porch
- Dimensions: 69x12
Heating
- Central, Electric
Cooling
- Central Air, Electric, 3+ Units
Appliances
- Included: Built-In Oven, Cooktop, Dryer, Dishwasher, Electric Water Heater, Disposal, Refrigerator, Washer
- Laundry: Laundry Room, Laundry Tub
Features
- Built-in Features, Crown Molding, High Ceilings, Kitchen Island, Primary Downstairs, Skylights, Vaulted Ceiling(s), Walk-In Closet(s), Central Vacuum
- Flooring: Carpet, Tile, Wood
- Windows: Bay Window(s), Casement Window(s), Insulated Windows, Tinted Windows, Window Treatments, Skylight(s)
- Number of fireplaces: 1
Interior area
- Total interior livable area: 4,326 sqft
Video & virtual tour
Property
Parking
- Total spaces: 2
- Parking features: Attached, Garage, Garage Door Opener
- Attached garage spaces: 2
Features
- Levels: Two
- Stories: 2
- Patio & porch: Covered, Porch, Screened
- Exterior features: Built-in Barbecue, Barbecue, Enclosed Porch, Sprinkler/Irrigation, Outdoor Shower, Porch
- Has private pool: Yes
- Pool features: Pool, Private
- Has view: Yes
- View description: River
- Has water view: Yes
- Water view: River
- Waterfront features: Intracoastal Access, Navigable Water, River Front, Beach Access
- Frontage length: 101
Lot
- Size: 0.43 Acres
- Dimensions: 112 x 168
- Features: Moderate Trees, 1/4 to 1/2 Acre Lot
Details
- Parcel number: 33400800009000000033.0
- Zoning: ,
- Zoning description: Residential
Construction
Type & style
- Home type: SingleFamily
- Architectural style: Two Story
- Property subtype: Single Family Residence
Materials
- Block, Frame, Concrete, Stucco
- Roof: Tile
Condition
- New construction: No
- Year built: 1990
Utilities & green energy
- Sewer: Public Sewer
- Water: Public
Community & HOA
Community
- Features: Water Access
- Security: Security System Owned, Gated with Guard, Security Lights
- Subdivision: Castaway Cove
HOA
- Has HOA: Yes
- Amenities included: Dues Paid Semi-Annually
- Services included: Common Areas, Reserve Fund, Security
- HOA fee: $262 monthly
- HOA name: Keystone Property Mgmt
Location
- Region: Vero Beach
Financial & listing details
- Price per square foot: $809/sqft
- Tax assessed value: $1,005,498
- Annual tax amount: $15,418
- Date on market: 12/12/2025
- Listing terms: Cash,New Loan
- Ownership: Single Family/Other
- Road surface type: Paved
Estimated market value
Not available
Estimated sales range
Not available
Not available
Price history
| Date | Event | Price |
|---|---|---|
| 7/7/2026 | Pending sale | $3,500,000$809/sqft |
Source:  Realtor Association of Indian River County #293279 Report a problem Realtor Association of Indian River County #293279 Report a problem | ||
| 5/15/2026 | Contingent | $3,500,000$809/sqft |
Source: Realtor Association of Indian River County #293279 Report a problem | ||
| 1/31/2026 | Price change | $3,500,000-12.4%$809/sqft |
Source: Realtor Association of Indian River County #293279 Report a problem | ||
| 12/12/2025 | Listed for sale | $3,995,000$923/sqft |
Source: Realtor Association of Indian River County #293279 Report a problem | ||
Public tax history
| Year | Property taxes | Tax assessment |
|---|---|---|
| 2025 | $15,553 +4.3% | $1,005,498 +2.9% |
| 2024 | $14,919 +5.1% | $977,161 +3% |
| 2023 | $14,198 +2.4% | $948,700 +3% |
| 2022 | $13,867 +1.2% | $921,068 +3% |
| 2021 | $13,703 +0.1% | $894,241 +1.4% |
| 2020 | $13,687 | $881,894 +2.3% |
| 2019 | $13,687 -0.4% | $862,066 +1.9% |
| 2018 | $13,737 +1.9% | $845,992 +2.1% |
| 2017 | $13,479 -2.4% | $828,592 +2.1% |
| 2016 | $13,813 +2.5% | $811,550 +0.7% |
| 2015 | $13,479 -2.4% | $805,910 +0.8% |
| 2014 | $13,813 | $799,520 +1.5% |
| 2013 | -- | $787,710 +1.7% |
| 2012 | $12,667 +3.2% | $774,470 +3% |
| 2011 | $12,271 +1.8% | $751,920 +1.5% |
| 2010 | $12,051 +7.2% | $740,810 +2.7% |
| 2009 | $11,240 +5% | $721,340 +0.1% |
| 2008 | $10,707 -0.8% | $720,620 -33.8% |
| 2007 | $10,792 | $1,088,470 -11.8% |
| 2006 | -- | $1,234,270 +16% |
| 2005 | -- | $1,064,000 |
| 2004 | -- | $1,064,000 +21.9% |
| 2003 | -- | $873,130 +11.4% |
| 2002 | $11,358 +0.4% | $783,700 +21.3% |
| 2001 | $11,309 -0.4% | $645,970 +9.6% |
| 2000 | $11,354 | $589,240 |
Find assessor info on the county website
Monthly payment
Est. payment
Payment breakdown
Explore the cost of this home by adjusting the details. Changes won't be saved.Climate risks
Neighborhood: 32963
Nearby schools
GreatSchools rating
- 7/10Beachland Elementary SchoolGrades: PK-5Distance: 2.3 mi
- 7/10Gifford Middle SchoolGrades: 6-8Distance: 5 mi
- 5/10Vero Beach High SchoolGrades: 9-12Distance: 3 mi
- $3,454,3005 bd5 ba4.7k sqft1281 Indian Mound Trl, Vero Beach, FL 32963Off Market
- $2,917,6004 bd4 ba4.3k sqft1241 Indian Mound Trl, Vero Beach, FL 32963Off Market

- $944,1004 bd3 ba1.8k sqft1280 Indian Mound Trl, Vero Beach, FL 32963Off Market
- $3,966,1005 bd3 ba5k sqft1301 Indian Mound Trl, Vero Beach, FL 32963Off Market
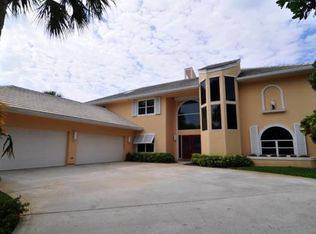
- $1,454,6004 bd4 ba3k sqft1260 Indian Mound Trl, Vero Beach, FL 32963Off Market
- $3,194,2007 bd6 ba5.3k sqft1211 Indian Mound Trl, Vero Beach, FL 32963Off Market
- $1,417,2004 bd4 ba1.8k sqft1300 Indian Mound Trl, Vero Beach, FL 32963Off Market
- $1,351,0004 bd3 ba3k sqft1240 Indian Mound Trl, Vero Beach, FL 32963Off Market
A local agent can set up tours, give advice and negotiate with sellers.
Similar homes
- $3,249,0004 bd5 ba3.3k sqft1025 Andarella Way, Vero Beach, FL 32963For Sale
 MLS ID #297761, Talle L Genoni, One Sotheby's Int'l Realty. Realtor Association of Indian River County
 - $3,295,0003 bd5 ba4.3k sqft23 Cache Cay Dr, Vero Beach, FL 32963For Sale
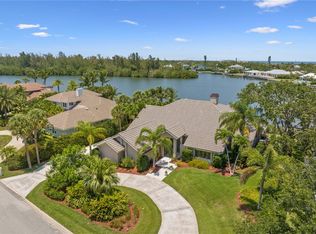 MLS ID #294302, Janyne F Kenworthy, One Sotheby's Int'l Realty. Realtor Association of Indian River County
 - $3,750,0002 bd3 ba3.5k sqft1976 Ocean Ridge Cir, Vero Beach, FL 32963For Sale
 MLS ID #294502, Melanie Walsh, Dale Sorensen Real Estate Inc.. Realtor Association of Indian River County
 - $2,900,0004 bd4 ba4.6k sqft2145 Sanford Ct, Vero Beach, FL 32963For Sale
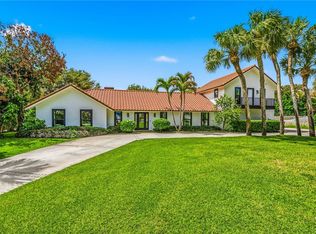 MLS ID #296470, Christine M Hughes, Dale Sorensen Real Estate Inc.. Realtor Association of Indian River County
 - $4,825,0004 bd4 ba3.3k sqft1300 Olde Doubloon Dr, Vero Beach, FL 32963For SaleMLS ID #291647, Carly B Witteck, One Sotheby's Int'l Realty. Realtor Association of Indian River County
- $3,495,0003 bd4 ba2.8k sqft1765 Sand Dollar Way, Vero Beach, FL 32963For SaleMLS ID #286431, Cindy J O'Dare, One Sotheby's Int'l Realty. Realtor Association of Indian River County
- $2,400,0004 bd4 ba2.9k sqft1631 W Camino Del Rio, Vero Beach, FL 32963For SaleMLS ID #292958, Matilde G Sorensen, Dale Sorensen Real Estate Inc.. Realtor Association of Indian River County
- $4,695,0004 bd5 ba3.8k sqft226 Binnacle Point, Vero Beach, FL 32963For SaleMLS ID #295262, Daina V Bertrand, The Moorings Realty Sales Co.. Realtor Association of Indian River County
- $3,900,0004 bd5 ba5.9k sqft140 Waterway Ln, Indian River Shores, FL 32963For SaleMLS ID #298029, Lori T Davis, Dale Sorensen Real Estate Inc.. Realtor Association of Indian River County
- $2,495,0004 bd5 ba4.2k sqft631 Camelia Ln, Vero Beach, FL 32963For SaleMLS ID #295706, Kathleen M Pogany, Compass Florida LLC. Realtor Association of Indian River County
- $4,495,0005 bd6 ba3.1k sqft544 Live Oak Road, Vero Beach, FL 32963For Sale
 MLS ID #B26007799, Charlotte N Terry, Alex MacWilliam, Inc.. BeachesMLS
 - $2,999,9004 bd3 ba3.1k sqft2 Seahorse Lane, Vero Beach, FL 32960For SaleMLS ID #R11152530, Anthony Fulcher, LPT Realty, LLC. BeachesMLS
- $2,685,0004 bd4 ba3.3k sqft935 Sea Watch Ln, Indian River Shores, FL 32963For SaleMLS ID #294293, Carolyn S Lange, Luke D Webb Real Estate Inc. Realtor Association of Indian River County
- $2,995,0004 bd4 ba4.6k sqft7 Beachside Dr, Orchid, FL 32963For SaleMLS ID #294875, Marci L Arnold, Orchid Island Realty. Realtor Association of Indian River County
- $2,200,0004 bd3 ba3.2k sqft69 Cache Cay Drive, Vero Beach, FL 32963For SaleMLS ID #B26004680, Christopher T Nolan, EXP Realty LLC. BeachesMLS
- $2,295,0003 bd3 ba3k sqft635 Live Oak Rd, Vero Beach, FL 32963For SaleMLS ID #293095, Melissa E Talley, Premier Estate Properties. Realtor Association of Indian River County
- $1,800,0004 bd3 ba2.8k sqft768 Bougainvillea Ln, Vero Beach, FL 32963For SaleMLS ID #297053, Cathy Curley, Dale Sorensen Real Estate Inc.. Realtor Association of Indian River County
- $2,475,0002 bd4 ba3.1k sqft615 Riomar Dr, Vero Beach, FL 32963For SaleMLS ID #291128, Melissa E Talley, Premier Estate Properties. Realtor Association of Indian River County
- $2,850,0003 bd5 ba4.2k sqft1301 Cape Pointe Cir, Vero Beach, FL 32963For SaleMLS ID #293287, Matilde G Sorensen, Dale Sorensen Real Estate Inc.. Realtor Association of Indian River County
- $2,850,0004 bd4 ba3.1k sqft1453 River Club Dr, Indian River Shores, FL 32963For SaleMLS ID #298193, Joan N Cook, Dale Sorensen Real Estate Inc.. Realtor Association of Indian River County
