Skip main navigation
Sold
  • $385,000

    12615 E 86th St, Indianapolis, IN 46236

    3beds
    3,360sqft
    Residential, Single Family Residence
    Built in 1978
    1.11 Acres Lot
    $388,400 Zestimate®
    $115/sqft
    $3,001 Estimated rent

    Home value

    $388,400

    $365,000 - $412,000

    $3,001/mo

    Zestimate® history
    Loading
    Loading...

    Owner options

    List your home for rent

    $3,001/mo

    Rent Zestimate®

    Find your next renter with Zillow Rental Manager. Plus, with online applications, you can quickly screen prospective tenants – for free.

    Learn more

    $3,001/mo

    Rent Zestimate®

    Refinance and save

    $2,402/mo

    Est. payment

    Refinancing to a lower rate could help reduce your monthly payments and save thousands over the life of the loan.

    See today's rates

    $2,402/mo

    Est. payment

    Explore your selling options

    Work with a Zillow partner agent

    Leverage their expertise and Zillow's premium Showcase listings to get your home seen by more buyers.

    Get started

    List with your own agent

    Get your home in front of millions of buyers by listing it on Zillow.

    Learn how to do it

    Sell it yourself

    Take full control of how buyers see your home on Zillow by listing For Sale by Owner (FSBO).

    List your home

    What's special

    Serene wooded backdropThree spacious bedroomsItalian tile floors
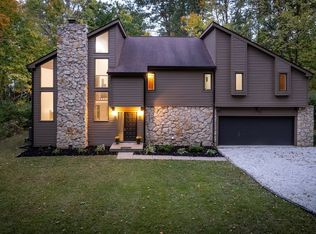
    BACK ON MARKET DUE TO A CHANGE IN BUYERS CIRCUMSTANCE. NO FAULT OF SELLER OR PROPERTY.-Please reach out directly to the listing agent if you are not currently represented by an agent. Welcome to 12615 E 86th St, a charming home nestled in the desirable Geist area of Indianapolis, just a stone's throw from the picturesque Geist Reservoir. This inviting home sits on an impressive lot of over 1 acre, offering a serene wooded backdrop that enhances your outdoor living experience. The home features three spacious bedrooms and two and a half baths, providing ample space for families or those who love to entertain. Recent updates include the renovated kitchen with granite countertops and Italian tile floors. The island is moveable for your convenience. HVAC is new. Roof was replaced 6 years ago-New Windows throughout the home in 2017.Full unfinished basement with a fireplace. Reinforced Attic space accessed through back bedroom provides over 200 sq ft of storage or kids play area-Garage features workshop and access to the backyard-When you step inside, you'll find a thoughtfully designed layout with over 2,240 square feet of living space. The main level showcases a cozy living room anchored by a fireplace, an updated kitchen with modern appliances, and a dining area perfect for family gatherings. Upstairs, the expansive primary bedroom includes a walk-in closet and an ensuite bath for added convenience. Gutter guards and 400 ft of downspouts to dumps water 80 ft away from the home have been installed-New well pump and water tank-Beyond the home, the Geist area offers exciting lifestyle amenities. Just a short drive away, you'll discover popular local spots such as Daniels Vineyard and Wolfies on Geist, where you can unwind and enjoy the scenic views and community atmosphere. With its combination of spacious living, tranquil surroundings, and nearby attractions, this property is a rare find. Don't miss your chance to make it your own! Immediate move in!!

    Zillow last checked:

    Listing updated:

    Listing Provided by:

    Barbara Whiteside 317-414-3262,

    Keller Williams Indy Metro NE

    Bought with:

    Amber Russell

    Keller Williams Indy Metro NE

    Source: MIBOR as distributed by MLS GRID,MLS#: 22060942MLS Logo

    Facts & features

    Interior

    Bedrooms & bathrooms
    • Bedrooms: 3
    • Bathrooms: 3
    • Full bathrooms: 2
    • 1/2 bathrooms: 1
    • Main level bathrooms: 1
    Primary bedroom
    • Level: Upper
    • Area: 256 Square Feet
    • Dimensions: 16x16
    Bedroom 2
    • Level: Upper
    • Area: 120 Square Feet
    • Dimensions: 12x10
    Bedroom 3
    • Level: Upper
    • Area: 108 Square Feet
    • Dimensions: 12x9
    Dining room
    • Features: Tile-Ceramic
    • Level: Main
    • Area: 192 Square Feet
    • Dimensions: 16x12
    Kitchen
    • Features: Tile-Ceramic
    • Level: Main
    • Area: 253 Square Feet
    • Dimensions: 23x11
    Living room
    • Level: Main
    • Area: 442 Square Feet
    • Dimensions: 26x17
    Sun room
    • Features: Other
    • Level: Main
    • Area: 196 Square Feet
    • Dimensions: 14x14
    Heating
    • Forced Air, Heat Pump
    Cooling
    • Central Air
    Appliances
    • Included: Dishwasher, Dryer, Electric Water Heater, ENERGY STAR Qualified Appliances, MicroHood, Electric Oven, Refrigerator, Washer, Water Softener Owned
    • Laundry: In Unit, Laundry Room
    Features
    • Attic Access, Ceiling Fan(s), Hardwood Floors, Eat-in Kitchen, Walk-In Closet(s)
    • Flooring: Hardwood
    • Basement: Unfinished
    • Attic: Access Only
    • Number of fireplaces: 2
    • Fireplace features: Basement, Living Room
    Interior area
    • Total structure area: 3,360
    • Total interior livable area: 3,360 sqft
    • Finished area below ground: 0

    Property

    Parking
    • Total spaces: 2
    • Parking features: Attached, Garage Door Opener, Guest, RV Access/Parking, Workshop in Garage
    • Attached garage spaces: 2
    • Details: Garage Parking Other(Garage Door Opener, Service Door)
    Features
    • Levels: Two
    • Stories: 2
    • Patio & porch: Covered, Deck, Screened
    • Exterior features: Gutter Guards, Fire Pit
    • Fencing: Fenced,Full
    Lot
    • Size: 1.11 Acres
    • Features: Not In Subdivision, Mature Trees, Wooded
    Details
    • Additional structures: Barn Mini, Storage
    • Parcel number: 490122120010000407
    • Horse amenities: None

    Construction

    Type & style
    • Home type: SingleFamily
    • Architectural style: Traditional
    • Property subtype: Residential, Single Family Residence
    Materials
    • Wood Siding
    • Foundation: Block
    Condition
    • New construction: No
    • Year built: 1978

    Utilities & green energy

    • Electric: 200+ Amp Service
    • Water: Private

    Community & neighborhood

    Location
    • Region: Indianapolis
    • Subdivision: No Subdivision

    Price history

    DateEventPrice
    4/8/2026Sold$385,000$115/sqft
    Source: MIBOR as distributed by MLS GRID #22060942 Report a problem
    3/9/2026Pending sale$385,000$115/sqft
    Source: MIBOR as distributed by MLS GRID #22060942 Report a problem
    2/27/2026Price change$385,000-2.5%$115/sqft
    Source: MIBOR as distributed by MLS GRID #22060942 Report a problem
    2/24/2026Price change$394,999-1.2%$118/sqft
    Source: MIBOR as distributed by MLS GRID #22060942 Report a problem
    2/18/2026Price change$399,9980%$119/sqft
    Source: MIBOR as distributed by MLS GRID #22060942 Report a problem
    2/4/2026Listed for sale$399,999$119/sqft
    Source: MIBOR as distributed by MLS GRID #22060942 Report a problem
    1/28/2026Pending sale$399,999$119/sqft
    Source: MIBOR as distributed by MLS GRID #22060942 Report a problem
    1/16/2026Price change$399,999-1.2%$119/sqft
    Source: MIBOR as distributed by MLS GRID #22060942 Report a problem
    12/1/2025Price change$405,000-2.4%$121/sqft
    Source: MIBOR as distributed by MLS GRID #22060942 Report a problem
    11/3/2025Listed for sale$415,000+124.3%$124/sqft
    Source: MIBOR as distributed by MLS GRID #22060942 Report a problem
    6/19/2017Sold$185,000$55/sqft
    Source: MIBOR as distributed by MLS GRID #21475493 Report a problem

    Public tax history

    YearProperty taxesTax assessment
    2025$2,855 -1.2%$307,300 +16.3%
    2024$2,891 -1.6%$264,300 -5.5%
    2023$2,938 +6.4%$279,600 +4.1%
    2022$2,761 +8%$268,500 +7.4%
    2021$2,556 +12.4%$249,900 +11.2%
    2020$2,275 -0.6%$224,800
    2019$2,288 +0.8%$224,800 -0.5%
    2018$2,269 -32%$226,000 +0.9%
    2017$3,338 +59.6%$224,000 +7.2%
    2016$2,092 -1.2%$209,000 -0.2%
    2014$2,118 +1.4%$209,500
    2013$2,090 $209,500 +1.5%
    2012$2,090 $206,500 +2.1%
    2011-- $202,300
    2010$2,051 +0.1%$202,300
    2009$2,048 $202,300 -3.1%
    2007-- $208,700 +2.1%
    2006-- $204,500 +11.1%
    2005-- $184,000
    2004-- $184,000 -11%
    2003-- $206,700 +143.8%
    2002-- $84,800 +200%
    2001-- $28,270
    2000-- $28,270

    Find assessor info on the county website

    Neighborhood: 46236

    Nearby schools

    GreatSchools rating
    Schools provided by the listing agent
    • Elementary: Amy Beverland Elementary
    • Middle: Belzer Middle School
    • High: Lawrence Central High School

    Source: MIBOR as distributed by MLS GRID. This data may not be complete. We recommend contacting the local school district to confirm school assignments for this home.

    Get a cash offer in 3 minutes
    Find out how much your home could sell for in as little as 3 minutes with a no-obligation cash offer.
    Estimated market value
    $388,400
    Get a cash offer in 3 minutes
    Find out how much your home could sell for in as little as 3 minutes with a no-obligation cash offer.
    Estimated market value
    $388,400