Skip main navigation
Sold
  • $540,000

    12667 E 86th St, Indianapolis, IN 46236

    4beds
    2,954sqft
    Residential, Single Family Residence
    Built in 1982
    3.25 Acres Lot
    $555,300 Zestimate®
    $183/sqft
    $2,946 Estimated rent

    Home value

    $555,300

    $505,000 - $611,000

    $2,946/mo

    Zestimate® history
    Loading
    Loading...

    Owner options

    List your home for rent

    $2,946/mo

    Rent Zestimate®

    Find your next renter with Zillow Rental Manager. Plus, with online applications, you can quickly screen prospective tenants – for free.

    Learn more

    $2,946/mo

    Rent Zestimate®

    Refinance and save

    $3,367/mo

    Est. payment

    Refinancing to a lower rate could help reduce your monthly payments and save thousands over the life of the loan.

    See today's rates

    $3,367/mo

    Est. payment

    Explore your selling options

    Work with a Zillow partner agent

    Leverage their expertise and Zillow's premium Showcase listings to get your home seen by more buyers.

    Get started

    List with your own agent

    Get your home in front of millions of buyers by listing it on Zillow.

    Learn how to do it

    Sell it yourself

    Take full control of how buyers see your home on Zillow by listing For Sale by Owner (FSBO).

    List your home

    What's special

    Rustic wood mantelBreathtaking floor-to-ceiling stone fireplaceSerene wooded backyardInterior loft and balconySpacious primary suitePrivate two-level patioThoughtfully designed living space
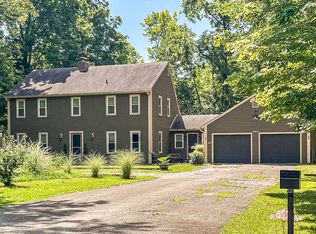
    This custom 4-bedroom, 2.5-bathroom home, set on a picturesque 3.25-acre lot, offers nearly 3,000 square feet of thoughtfully designed living space. The moment you step inside, you're greeted by two inviting living areas, each exuding warmth and character. The great room stands out with its breathtaking floor-to-ceiling stone fireplace, a true centerpiece featuring a rustic wood mantel and rich textures that evoke cozy, fireside gatherings. An interior loft & balcony overlook this stunning space, adding a unique architectural touch. The kitchen flows seamlessly into the living and dining areas, offering an eat-in space as well as a formal dining room for additional seating options. This thoughtful layout makes hosting gatherings both practical and enjoyable. Upstairs, the spacious primary suite provides a private sanctuary, featuring a walk-in closet, double sink vanity, and a peaceful walkout balcony that overlooks the serene wooded backyard, where you can enjoy your morning coffee or unwind after a long day. Built-ins add charm throughout the home, including an upstairs reading nook that offers a cozy escape. A private two-level patio completes this home's blend of comfort, charm, and natural beauty. Just a couple minutes south of Geist Reservoir!

    Zillow last checked:

    Listing updated:

    Listing Provided by:

    Patrick Tumbarello 317-918-5994,

    F.C. Tucker Company

    Bought with:

    Jeffrey Cummings

    RE/MAX Complete

    Christopher Jewell

    RE/MAX Complete

    Source: MIBOR as distributed by MLS GRID,MLS#: 22003021MLS Logo

    Facts & features

    Interior

    Bedrooms & bathrooms
    • Bedrooms: 4
    • Bathrooms: 3
    • Full bathrooms: 2
    • 1/2 bathrooms: 1
    • Main level bathrooms: 1
    Primary bedroom
    • Features: Carpet
    • Level: Upper
    • Area: 221 Square Feet
    • Dimensions: 17x13
    Bedroom 2
    • Features: Carpet
    • Level: Upper
    • Area: 176 Square Feet
    • Dimensions: 16x11
    Bedroom 3
    • Features: Carpet
    • Level: Upper
    • Area: 160 Square Feet
    • Dimensions: 16x10
    Bedroom 4
    • Features: Vinyl
    • Level: Upper
    • Area: 120 Square Feet
    • Dimensions: 12x10
    Breakfast room
    • Features: Vinyl
    • Level: Main
    • Area: 117 Square Feet
    • Dimensions: 13x9
    Dining room
    • Features: Vinyl
    • Level: Main
    • Area: 165 Square Feet
    • Dimensions: 15x11
    Family room
    • Features: Vinyl
    • Level: Main
    • Area: 180 Square Feet
    • Dimensions: 15x12
    Great room
    • Features: Vinyl
    • Level: Main
    • Area: 289 Square Feet
    • Dimensions: 17x17
    Kitchen
    • Features: Vinyl
    • Level: Main
    • Area: 117 Square Feet
    • Dimensions: 13x9
    Loft
    • Features: Vinyl
    • Level: Upper
    • Area: 70 Square Feet
    • Dimensions: 10x7
    Heating
    • Heat Pump
    Cooling
    • Has cooling: Yes
    Appliances
    • Included: Dishwasher, Dryer, Electric Water Heater, Microwave, Electric Oven, Refrigerator, Washer, Water Heater, Water Softener Owned
    • Laundry: Main Level
    Features
    • Breakfast Bar, Bookcases, Vaulted Ceiling(s), Eat-in Kitchen, Pantry, Walk-In Closet(s)
    • Windows: Wood Work Stained
    • Has basement: No
    • Number of fireplaces: 1
    • Fireplace features: Great Room, Wood Burning
    Interior area
    • Total structure area: 2,954
    • Total interior livable area: 2,954 sqft

    Property

    Parking
    • Total spaces: 2
    • Parking features: Attached
    • Attached garage spaces: 2
    Features
    • Levels: Two
    • Stories: 2
    • Patio & porch: Deck, Patio
    • Exterior features: Balcony
    • Has view: Yes
    • View description: Forest, Trees/Woods
    Lot
    • Size: 3.25 Acres
    • Features: Wooded
    Details
    • Parcel number: 490122120014000407
    • Horse amenities: None

    Construction

    Type & style
    • Home type: SingleFamily
    • Architectural style: Other
    • Property subtype: Residential, Single Family Residence
    Materials
    • Stone, Vinyl Siding
    • Foundation: Crawl Space
    Condition
    • New construction: No
    • Year built: 1982

    Utilities & green energy

    • Water: Private Well

    Community & neighborhood

    Location
    • Region: Indianapolis
    • Subdivision: No Subdivision

    Price history

    DateEventPrice
    1/7/2025Sold$540,000+2.9%$183/sqft
    Source: MIBOR as distributed by MLS GRID #22003021 Report a problem
    10/21/2024Pending sale$525,000$178/sqft
    Source: MIBOR as distributed by MLS GRID #22003021 Report a problem
    10/17/2024Listed for sale$525,000$178/sqft
    Source: MIBOR as distributed by MLS GRID #22003021 Report a problem

    Public tax history

    YearProperty taxesTax assessment
    2025$4,144 -2.6%$400,500 +15.5%
    2024$4,255 +2.1%$346,900
    2023$4,168 +1.7%$346,900 +3.8%
    2022$4,098 +7.4%$334,100 +5.1%
    2021$3,816 +10.5%$317,900 +10.3%
    2020$3,453 +0.7%$288,300 -2.2%
    2019$3,428 +0.1%$294,700 +1.6%
    2018$3,423 +1%$290,100 +0.9%
    2017$3,391 +3%$287,600 +4.2%
    2016$3,292 +2.2%$276,000 +1.4%
    2014$3,221 +0.3%$272,100
    2013$3,210 $272,100 +1.8%
    2012$3,210 $267,200 -3.5%
    2011-- $276,900
    2010$3,270 +1.6%$276,900
    2009$3,217 $276,900 -3.1%
    2007-- $285,800 -0.7%
    2006-- $287,900 +11.8%
    2005-- $257,600
    2004-- $257,600 -10.8%
    2003-- $288,800 +216%
    2002-- $91,400 +200%
    2001-- $30,470
    2000-- $30,470

    Find assessor info on the county website

    Neighborhood: 46236

    Nearby schools

    GreatSchools rating
    Get a cash offer in 3 minutes
    Find out how much your home could sell for in as little as 3 minutes with a no-obligation cash offer.
    Estimated market value
    $555,300
    Get a cash offer in 3 minutes
    Find out how much your home could sell for in as little as 3 minutes with a no-obligation cash offer.
    Estimated market value
    $555,300