Skip main navigation
Sold
  • $585,000

    12618 E 86th St, Indianapolis, IN 46236

    4beds
    4,002sqft
    Residential, Single Family Residence
    Built in 1998
    0.45 Acres Lot
    $593,500 Zestimate®
    $146/sqft
    $3,219 Estimated rent

    Home value

    $593,500

    $546,000 - $647,000

    $3,219/mo

    Zestimate® history
    Loading
    Loading...

    Owner options

    List your home for rent

    $3,219/mo

    Rent Zestimate®

    Find your next renter with Zillow Rental Manager. Plus, with online applications, you can quickly screen prospective tenants – for free.

    Learn more

    $3,219/mo

    Rent Zestimate®

    Refinance and save

    $3,441/mo

    Est. payment

    Refinancing to a lower rate could help reduce your monthly payments and save thousands over the life of the loan.

    See today's rates

    $3,441/mo

    Est. payment

    Explore your selling options

    Work with a Zillow partner agent

    Leverage their expertise and Zillow's premium Showcase listings to get your home seen by more buyers.

    Get started

    List with your own agent

    Get your home in front of millions of buyers by listing it on Zillow.

    Learn how to do it

    Sell it yourself

    Take full control of how buyers see your home on Zillow by listing For Sale by Owner (FSBO).

    List your home

    What's special

    Fully finished walk-out basementStriking double-sided fireplaceBreathtaking wooded lotMain-level deckExpansive main floorSerene viewsBright breakfast room
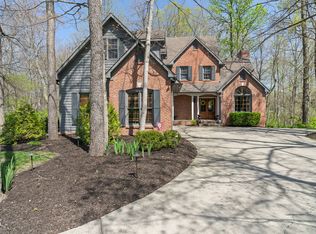
    Discover this stunning brick ranch home, featuring a spacious walk-out basement and nestled on a breathtaking wooded lot. Completely updated, the home boasts a brand-new kitchen with elegant quartz countertops, stainless steel appliances, and luxurious vinyl flooring throughout all living areas. Designed for open-concept living, the expansive main floor includes a bright breakfast room and a striking double-sided fireplace, adding warmth and charm to the space. Vaulted cathedral ceilings enhance the home's airy, inviting ambiance. Step outside onto the main-level deck to take in serene views of the property-perfect for relaxing or entertaining. The fully finished walk-out basement offers fantastic guest accommodations, complete with a kitchenette/bar area, a full bathroom, and a private fourth bedroom. Additional highlights include an oversized 3-car attached garage with over 700 square feet of space. There's so much more to love about this home-you'll have to see it for yourself!

    Zillow last checked:

    Listing updated:

    Listing Provided by:

    Brian Wayman 317-514-6544,

    CENTURY 21 Scheetz,

    David Short 317-590-4499,

    CENTURY 21 Scheetz

    Bought with:

    Meighan Wise

    Keller Williams Indpls Metro N

    Andrew Sullivan

    Keller Williams Indpls Metro N

    Source: MIBOR as distributed by MLS GRID,MLS#: 22029177MLS Logo

    Facts & features

    Interior

    Bedrooms & bathrooms
    • Bedrooms: 4
    • Bathrooms: 3
    • Full bathrooms: 3
    • Main level bathrooms: 2
    • Main level bedrooms: 3
    Primary bedroom
    • Features: Vinyl Plank
    • Level: Main
    • Area: 234 Square Feet
    • Dimensions: 18x13
    Bedroom 2
    • Features: Carpet
    • Level: Main
    • Area: 143 Square Feet
    • Dimensions: 13x11
    Bedroom 3
    • Features: Carpet
    • Level: Main
    • Area: 132 Square Feet
    • Dimensions: 12x11
    Bedroom 4
    • Features: Carpet
    • Level: Basement
    • Area: 196 Square Feet
    • Dimensions: 14x14
    Bonus room
    • Features: Carpet
    • Level: Basement
    • Area: 406 Square Feet
    • Dimensions: 29x14
    Bonus room
    • Features: Vinyl Plank
    • Level: Basement
    • Area: 54 Square Feet
    • Dimensions: 09x06
    Breakfast room
    • Features: Vinyl Plank
    • Level: Main
    • Area: 242 Square Feet
    • Dimensions: 22x11
    Dining room
    • Features: Vinyl Plank
    • Level: Main
    • Area: 143 Square Feet
    • Dimensions: 13x11
    Family room
    • Features: Carpet
    • Level: Basement
    • Area: 260 Square Feet
    • Dimensions: 20x13
    Kitchen
    • Features: Vinyl Plank
    • Level: Main
    • Area: 208 Square Feet
    • Dimensions: 16x13
    Laundry
    • Features: Tile-Ceramic
    • Level: Main
    • Area: 48 Square Feet
    • Dimensions: 08x06
    Living room
    • Features: Vinyl Plank
    • Level: Main
    • Area: 270 Square Feet
    • Dimensions: 18x15
    Heating
    • Forced Air, Natural Gas
    Appliances
    • Included: Dishwasher, MicroHood, Gas Oven, Water Softener Owned
    • Laundry: Main Level
    Features
    • Breakfast Bar, Kitchen Island
    • Windows: Windows Vinyl, Wood Work Painted
    • Basement: Egress Window(s),Finished
    • Number of fireplaces: 1
    • Fireplace features: Double Sided, Hearth Room, Kitchen, Living Room, Wood Burning
    Interior area
    • Total structure area: 4,002
    • Total interior livable area: 4,002 sqft
    • Finished area below ground: 1,731

    Property

    Parking
    • Total spaces: 3
    • Parking features: Attached
    • Attached garage spaces: 3
    • Details: Garage Parking Other(Finished Garage)
    Features
    • Levels: One
    • Stories: 1
    • Patio & porch: Deck, Patio
    • Has view: Yes
    • View description: Trees/Woods
    Lot
    • Size: 0.45 Acres
    • Features: Mature Trees, Wooded
    Details
    • Parcel number: 490115100004000400
    • Special conditions: Broker Owned
    • Horse amenities: None

    Construction

    Type & style
    • Home type: SingleFamily
    • Architectural style: Traditional
    • Property subtype: Residential, Single Family Residence
    Materials
    • Brick, Cement Siding
    • Foundation: Concrete Perimeter
    Condition
    • Updated/Remodeled
    • New construction: No
    • Year built: 1998

    Utilities & green energy

    • Electric: 200+ Amp Service
    • Water: Municipal/City
    • Utilities for property: Water Connected

    Community & neighborhood

    Location
    • Region: Indianapolis
    • Subdivision: Admirals Bay

    HOA & financial

    HOA
    • Has HOA: Yes
    • HOA fee: $500 annually
    • Amenities included: Insurance, Maintenance, Snow Removal
    • Services included: Entrance Common, Insurance, Maintenance, Snow Removal
    • Association phone: 317-875-5600

    Price history

    DateEventPrice
    5/21/2025Sold$585,000-2.5%$146/sqft
    Source: MIBOR as distributed by MLS GRID #22029177 Report a problem
    4/8/2025Pending sale$599,900$150/sqft
    Source: MIBOR as distributed by MLS GRID #22029177 Report a problem
    3/29/2025Listed for sale$599,900+98.3%$150/sqft
    Source: MIBOR as distributed by MLS GRID #22029177 Report a problem
    1/23/2025Sold$302,500$76/sqft
    Source: Public Record Report a problem
    1/10/2025Pending sale--
    Source: Hubzu REO #90117179513 Report a problem

    Public tax history

    YearProperty taxesTax assessment
    2025$4,694 -2.7%$497,000 +16.3%
    2024$4,824 +23%$427,300 -3.2%
    2023$3,923 +6.9%$441,300 +24.7%
    2022$3,671 +1.7%$353,800 +8.2%
    2021$3,611 +13.5%$326,900 +2.7%
    2020$3,182 +1.4%$318,200
    2019$3,137 +6.3%$318,200 +1.4%
    2018$2,950 -6.9%$313,700 +7.5%
    2017$3,168 +14.5%$291,800 -4.3%
    2016$2,768 +1%$305,000 +11.3%
    2014$2,740 -0.4%$274,000 -1.6%
    2013$2,752 $278,500 +1.2%
    2012$2,752 $275,200 +3.2%
    2011-- $266,700
    2010$2,667 +0%$266,700
    2009$2,667 $266,700 -6%
    2007-- $283,800

    Find assessor info on the county website

    Neighborhood: Geist

    Nearby schools

    GreatSchools rating
    Get a cash offer in 3 minutes
    Find out how much your home could sell for in as little as 3 minutes with a no-obligation cash offer.
    Estimated market value
    $593,500
    Get a cash offer in 3 minutes
    Find out how much your home could sell for in as little as 3 minutes with a no-obligation cash offer.
    Estimated market value
    $593,500