Rarely available and offered by its original owner, this beautifully renovated five-bedroom waterfront home offers more than 3,700 square feet of living space, thoughtful updates throughout, and peaceful lake views. Set on a picturesque lot with mature landscaping, the backyard creates a private Florida retreat centered around a saltwater pool with a sealed paver deck overlooking the water. Inside, the home has been extensively updated, including a beautifully renovated kitchen with new cabinetry, stainless steel appliances, and a fresh, modern feel. Major improvements add even more value, including a new roof completed in 2022, air-conditioning systems approximately two years old, and appliances that are also approximately two years old. The main level features the spacious primary suite with an updated primary bath, along with an additional bedroom that can also serve as a private office or guest room. Upstairs, you’ll find three additional bedrooms, a full bathroom, and a versatile loft offering additional living, media, or play space. With five bedrooms, more than 3,700 square feet of living space, a one-owner history, extensive renovations, major recent system updates, a waterfront setting, mature landscaping, and a highly functional floor plan, this move-in-ready home offers the perfect blend of space, comfort, and Florida living.
For sale
$675,000
12615 Gemstone CT, FORT MYERS, FL 33913
5beds
3,712sqft
Single Family Residence
Built in 2006
8,712 Square Feet Lot
$640,100 Zestimate®
$182/sqft
$264/mo HOA
What's special
Peaceful lake viewsFresh modern feelStainless steel appliances
- 11 days
- 2,090
- 205
Likely to sell faster than
Zillow last checked:
Listing updated:
Listed by:
Cassandra Miller 941-586-7736,
Coastal Reserve
Source: SWFLMLS,MLS#: 226030967 Originating MLS: Bonita Springs
Originating MLS: Bonita SpringsFacts & features
Interior
Bedrooms & bathrooms
- Bedrooms: 5
- Bathrooms: 3
- Full bathrooms: 2
- 1/2 bathrooms: 1
Rooms
- Room types: Family Room, Guest Bath, Guest Room, Loft, Screened Lanai/Porch, 5 Bed
Primary bedroom
- Dimensions: 22.5 x 15
Bedroom
- Dimensions: 11 x 12
Bedroom
- Dimensions: 14.6 x 11.9
Bedroom
- Dimensions: 13.6 x 12.4
Bedroom
- Dimensions: 15.1 x 12
Family room
- Dimensions: 16.8 x 18
Heating
- Central
Cooling
- Ceiling Fan(s), Central Air
Appliances
- Included: Electric Cooktop, Dishwasher, Disposal, Double Oven, Dryer, Microwave, Range, Refrigerator, Oven, Washer
Features
- Built-In Cabinets, Closet Cabinets, Pantry, Smoke Detectors, Wired for Sound, Walk-In Closet(s), Family Room, Guest Bath, Guest Room, Loft, Screened Lanai/Porch
- Flooring: Carpet, Tile
- Windows: Thermal, Shutters
- Has fireplace: No
Interior area
- Total structure area: 5,746
- Total interior livable area: 3,712 sqft
Property
Parking
- Total spaces: 2
- Parking features: Driveway, Load Space, Attached
- Attached garage spaces: 2
- Has uncovered spaces: Yes
Features
- Levels: Two
- Stories: 2
- Patio & porch: Patio, Screened Lanai/Porch
- Has private pool: Yes
- Pool features: Community, Concrete, Electric Heat, Salt Water, Screen Enclosure
- Has spa: Yes
- Spa features: Concrete, Heated
- Has view: Yes
- View description: Lake, Water, Trees/Woods
- Has water view: Yes
- Water view: Lake,Water
- Waterfront features: Lake
- Frontage type: Lakefront
Lot
- Size: 8,712 Square Feet
- Features: Regular
Details
- Additional structures: Tennis Court(s)
Construction
Type & style
- Home type: SingleFamily
- Property subtype: Single Family Residence
Materials
- Block, Stone, Stucco
- Foundation: Concrete Block
- Roof: Metal
Condition
- New construction: No
- Year built: 2006
Utilities & green energy
- Water: Central
Community & HOA
Community
- Features: Park, Pool, Sidewalks, Street Lights, Tennis Court(s), Gated
- Security: Gated Community, Smoke Detector(s)
- Subdivision: STONEYBROOK
HOA
- Has HOA: Yes
- Amenities included: Park, Pool, Guest Room, Internet Access, Sidewalk, Streetlight, Tennis Court(s)
- HOA fee: $3,172 annually
Location
- Region: Fort Myers
Financial & listing details
- Price per square foot: $182/sqft
- Annual tax amount: $3,040
- Date on market: 8/27/2026
- Lease term: FHA,VA
Estimated market value
$640,100
$608,000 - $672,000
$3,579/mo
Price history
| Date | Event | Price |
|---|---|---|
| 9/4/2026 | Listed for sale | $675,000$182/sqft |
Source:  SWFLMLS #226030967 Report a problem SWFLMLS #226030967 Report a problem | ||
| 9/4/2026 | Pending sale | $675,000$182/sqft |
Source: SWFLMLS #226030967 Report a problem | ||
| 8/27/2026 | Listed for sale | $675,000$182/sqft |
Source: SWFLMLS #226030967 Report a problem | ||
Public tax history
Tax history is unavailable.
Monthly payment
Est. payment
Payment breakdown
Explore the cost of this home by adjusting the details. Changes won't be saved.Climate risks
Neighborhood: Gateway

Similar homes
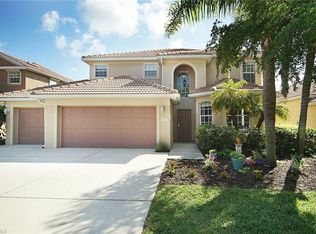
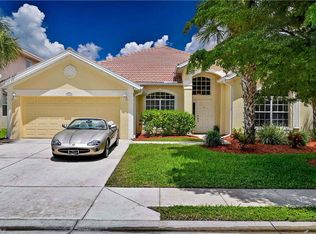
- $699,0003 bd2 ba1.9k sqft11338 Merriweather CT, FORT MYERS, FL 33913For Sale
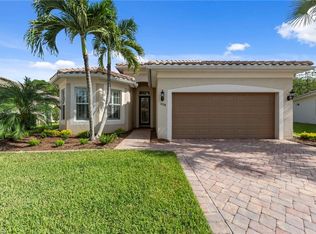
 MLS ID #226030499, Shannon Schaffer, Keller Williams Elite Realty. SWFLMLS
 - $835,0004 bd4 ba3.5k sqft12905 Hadley Ct, Fort Myers, FL 33913For Sale

 MLS ID #2026032258, Troy De Mond, Royal Shell Real Estate, Inc.. Florida Gulf Coast MLS
 - $569,0005 bd4 ba2.9k sqft13388 Little Gem Cir, Fort Myers, FL 33913For Sale
 MLS ID #2026026315, Robert Tyler, Compass Florida LLC. Florida Gulf Coast MLS
 - $434,5004 bd3 ba2.2k sqft12509 Gemstone CT, FORT MYERS, FL 33913For Sale
 MLS ID #226020722, Mary Dowling, PA, The Agency Naples. SWFLMLS
 - $675,0004 bd4 ba2.6k sqft6401 Plumosa Ave, Fort Myers, FL 33908For SaleMLS ID #2026035789, Sandra Weir, Premiere Plus Realty Company. Florida Gulf Coast MLS
- $504,9005 bd3 ba2.7k sqft10487 Winged Elm LN, FORT MYERS, FL 33913For SaleMLS ID #226001549, Ian Alters, Compass Florida LLC. SWFLMLS
- $675,0004 bd3 ba3k sqft15081 Balmoral Loop, Fort Myers, FL 33919For SaleMLS ID #2026027415, Lisa Blanchard, John R. Wood Properties. Florida Gulf Coast MLS
- $1,000,0005 bd5 ba3.3k sqft11905 Hickory Estate CIR, FORT MYERS, FL 33913For SaleMLS ID #226023937, Angela Hernandez Perez, Marzucco Real Estate. SWFLMLS
- $675,0003 bd3 ba2.2k sqft19763 Coconut Harbor CIR, FORT MYERS, FL 33908For SaleMLS ID #226031689, Samantha Aquino, John R Wood Properties. SWFLMLS
- $419,0003 bd3 ba2k sqft12960 Eagle Pointe CIR, FORT MYERS, FL 33913For SaleMLS ID #226026990, Dean Papadopoulos, John R Wood Properties. SWFLMLS
- $527,9004 bd3 ba2.6k sqft14331 Winding Cedar WAY, FORT MYERS, FL 33913For SaleMLS ID #226026321, Julie Hill, Local Real Estate LLC. SWFLMLS
- $745,0003 bd2 ba2.1k sqft9270 Triana TER #222, FORT MYERS, FL 33912For SaleMLS ID #226031574, Brian Rigsby, Premier Sotheby's Int'l Realty. SWFLMLS
- $739,9004 bd3 ba2.8k sqft17200 Anesbury Pl, Fort Myers, FL 33967For SaleMLS ID #2026034497, Joe Bean, Premiere Plus Realty Company. Florida Gulf Coast MLS
- $665,0003 bd3 ba2.4k sqft3517 Stormy Creek LN, ALVA, FL 33920For SaleMLS ID #226032213, Michelle Lyons, John R Wood Properties. SWFLMLS
- $679,0003 bd2 ba2.3k sqft8748 S Lake CIR, FORT MYERS, FL 33908For SaleMLS ID #226028915, Gabriela Iturralde Carrion, Orchid Realty International. SWFLMLS
- $565,0005 bd2 ba2.2k sqft630 NW 26th St, Cape Coral, FL 33993For SaleMLS ID #2026037303, Steven Mihalik, RE/MAX Realty Group. Florida Gulf Coast MLS
- $450,0002 bd2 ba1.8k sqft11957 Five Waters CIR, FORT MYERS, FL 33913For SaleMLS ID #226026714, Jeanne Drath, Local Real Estate LLC. SWFLMLS
- $449,0003 bd2 ba2.2k sqft12015 Hawthorn Lake DR #201, FORT MYERS, FL 33913For SaleMLS ID #226031015, Scott Severson, Waterfront Realty Group Inc. SWFLMLS
- $500,0003 bd3 ba2.4k sqft10646 Timber Creek DR, FORT MYERS, FL 33913For SaleMLS ID #226023851, Steve Bacardi, LLC, Coldwell Banker Realty. SWFLMLS
- $719,9004 bd4 ba2.8k sqft9022 Slade TER, FORT MYERS, FL 33967For SaleMLS ID #226021030, Courtney Becker, Golf Life Properties LLC. SWFLMLS
