Skip main navigation
Off market
  • $830,000

    12615 Old Westbury Dr #65, Cornelius, NC 28031

    4beds
    3,683sqft
    SingleFamily
    Built in 2016
    7,840 Square Feet Lot
    $830,000 Zestimate®
    $225/sqft
    $4,402 Estimated rent

    Home value

    $830,000

    $780,000 - $888,000

    $4,402/mo

    Zestimate® history
    Loading
    Loading...

    Owner options

    List your home for rent

    $4,402/mo

    Rent Zestimate®

    Find your next renter with Zillow Rental Manager. Plus, with online applications, you can quickly screen prospective tenants – for free.

    Learn more

    $4,402/mo

    Rent Zestimate®

    Refinance and save

    $5,076/mo

    Est. payment

    Refinancing to a lower rate could help reduce your monthly payments and save thousands over the life of the loan.

    See today's rates

    $5,076/mo

    Est. payment

    Explore your selling options

    Work with a Zillow partner agent

    Leverage their expertise and Zillow's premium Showcase listings to get your home seen by more buyers.

    Get started

    List with your own agent

    Get your home in front of millions of buyers by listing it on Zillow.

    Learn how to do it

    Sell it yourself

    Take full control of how buyers see your home on Zillow by listing For Sale by Owner (FSBO).

    List your home

    What's special

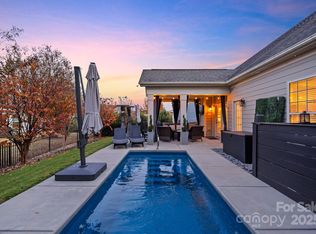
    The MOST UP-FITTED home that leaves you with NO desires. Located in the highly desired Avery Park neighborhood in the fastest growing area in NC. Located just minutes from anywhere you want to be. Birkdale dining and shopping, 485, country roads leading to Iredell and Cabarrus Counties. Community like no other and walking distance to the high school and middle school it is assigned to. Above all, LESS THAN 10 MINUTES from Lake Norman. This house has all the bells and whistles, look brand new, and HAS A HEATED POOL. What are you waiting for? Your neighbors are ready to meet you.

    This property is not currently displayed as for sale or rent on Zillow. This may be different from what's on other websites or public sources.

    Facts & features

    Interior

    Bedrooms & bathrooms
    • Bedrooms: 4
    • Bathrooms: 4
    • Full bathrooms: 3
    • 1/2 bathrooms: 1
    Heating
    • Forced air, Electric, Gas
    Cooling
    • Central
    Appliances
    • Included: Dishwasher, Dryer, Garbage disposal, Refrigerator, Washer
    • Laundry: Main Level
    Features
    • Ceiling Fan(s), Kitchen Island, Vaulted Ceiling(s), Built-in Features, Soaking Tub, Wired for Data, Open Floorplan, Walk-In Pantry, Network Ready, Cable Available
    • Flooring: Tile, Carpet, Hardwood
    • Doors: g-Insulated Door(s)
    • Windows: Insulated Windows
    • Attic: Pull Down Stairs, Walk-In, Attic Fan
    • Has fireplace: Yes
    • Fireplace features: Family Room, Gas Log
    Interior area
    • Total interior livable area: 3,683 sqft
    • Finished area below ground: 0

    Property

    Parking
    • Total spaces: 6
    • Parking features: Garage - Attached
    Features
    • Exterior features: Stone
    • Pool features: In Ground
    • Fencing: Fenced Yard
    Lot
    • Size: 7,840 Square Feet
    Details
    • Zoning: RA
    • Special conditions: Standard

    Construction

    Type & style
    • Home type: SingleFamily
    Condition
    • Year built: 2016
    Details
    • Builder name: M/I

    Utilities & green energy

    • Water: City Water
    • Utilities for property: Cable Available

    Community & HOA

    Community
    • Security: Carbon Monoxide Detector(s)
    HOA
    • Has HOA: Yes
    • HOA fee: $81 monthly
    Location
    • Region: Cornelius

    Financial & listing details

    • Price per square foot: $225/sqft

    Price history

    DateEventPrice
    8/25/2020Sold$566,000-2.2%$154/sqft
    Source: Canopy MLS as distributed by MLS GRID #3640347 Report a problem
    7/18/2020Listed for sale$579,000$157/sqft
    Source: EXP REALTY LLC #3640347 Report a problem

    Public tax history

    Tax history is unavailable.

    Neighborhood: 28031

    Nearby schools

    GreatSchools rating
    Schools provided by the listing agent
    • Elementary: J V Washam
    • Middle: Bailey
    • High: William Amos Hough

    Source: The MLS. This data may not be complete. We recommend contacting the local school district to confirm school assignments for this home.

    Get a cash offer in 3 minutes
    Find out how much your home could sell for in as little as 3 minutes with a no-obligation cash offer.
    Estimated market value
    $830,000
    Get a cash offer in 3 minutes
    Find out how much your home could sell for in as little as 3 minutes with a no-obligation cash offer.
    Estimated market value
    $830,000