Skip main navigation
Closed
  • $860,000

    12615 Old Westbury Dr, Cornelius, NC 28031

    4beds
    3,701sqft
    Single Family Residence
    Built in 2016
    0.18 Acres Lot
    $858,500 Zestimate®
    $232/sqft
    $4,277 Estimated rent

    Home value

    $858,500

    $798,000 - $919,000

    $4,277/mo

    Zestimate® history
    Loading
    Loading...

    Owner options

    List your home for rent

    $4,277/mo

    Rent Zestimate®

    Find your next renter with Zillow Rental Manager. Plus, with online applications, you can quickly screen prospective tenants – for free.

    Learn more

    $4,277/mo

    Rent Zestimate®

    Refinance and save

    $5,423/mo

    Est. payment

    Refinancing to a lower rate could help reduce your monthly payments and save thousands over the life of the loan.

    See today's rates

    $5,423/mo

    Est. payment

    Explore your selling options

    Work with a Zillow partner agent

    Leverage their expertise and Zillow's premium Showcase listings to get your home seen by more buyers.

    Get started

    List with your own agent

    Get your home in front of millions of buyers by listing it on Zillow.

    Learn how to do it

    Sell it yourself

    Take full control of how buyers see your home on Zillow by listing For Sale by Owner (FSBO).

    List your home

    What's special

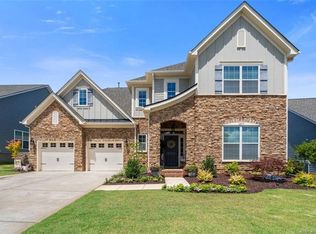
    A Former Model Home with Heated Pool, Designer Finishes, and Exceptional Outdoor Living! Welcome to one of Avery Park’s most beautifully curated residences - a former model home elevated with thoughtful design, premium upgrades, and a resort-style outdoor retreat! The interior features soaring 20-foot ceilings in the family room, an open and bright layout, and a full interior repaint in 2023 (walls, trim, and ceilings). Custom accent walls, premium trim work, upgraded fixtures, and designer lighting add style and texture throughout. Hardwood floors span the main level, while the upper level offers top-of-the-line luxury carpet installed at the end of 2022. A major functional upgrade includes a SpringWell whole-house water filtration system, delivering exceptional water quality throughout the home. At the heart of the home is a true chef’s kitchen, complete with a gas cooktop, double ovens, stainless vent hood, large island, walk-in pantry, and a dedicated butler’s pantry with built-in wine fridge! The primary suite is a serene retreat featuring a sophisticated tray ceiling, spa-inspired bath with oversized soaking tub and large walk-in shower, dual vanity, and custom built-in closet systems. A separate guest suite with its own en-suite bath provides ideal privacy for visitors. Outside, your private oasis awaits. A heated, lighted swimming pool is framed by lush landscaping, low-voltage landscape lighting, and an outdoor kitchen area, creating the perfect backdrop for year-round entertaining. The covered porch, with mounted TV, extends your living space and offers a peaceful spot to unwind. Located in highly desirable Avery Park, offering a playground, dog park, community garden, and direct access to the connected Cornelius/Davidson greenway system! This home blends designer living, modern amenities, and a premium outdoor lifestyle in one of the area’s most sought-after neighborhoods. *1% Lender Credit When Using Preferred Lender!*

    Zillow last checked:

    Listing updated:

    Listed by:

    Logan Ruffin logan@serhant.com,

    SERHANT

    Bought with:

    Christy Bradshaw

    Call It Closed International Inc

    Source: Canopy MLS as distributed by MLS GRID,MLS#: 4322433MLS Logo

    Facts & features

    Interior

    Bedrooms & bathrooms
    • Bedrooms: 4
    • Bathrooms: 4
    • Full bathrooms: 3
    • 1/2 bathrooms: 1
    • Main level bedrooms: 1
    Primary bedroom
    • Features: Ceiling Fan(s), En Suite Bathroom, Garden Tub, Tray Ceiling(s), Walk-In Closet(s)
    • Level: Main
    Bedroom s
    • Features: Ceiling Fan(s), En Suite Bathroom
    • Level: Upper
    Bedroom s
    • Features: Walk-In Closet(s)
    • Level: Upper
    Bedroom s
    • Features: Walk-In Closet(s)
    • Level: Upper
    Bathroom half
    • Level: Main
    Bathroom full
    • Features: Walk-In Closet(s)
    • Level: Main
    Bathroom full
    • Level: Upper
    Bathroom full
    • Level: Upper
    Bar entertainment
    • Features: Built-in Features
    • Level: Main
    Breakfast
    • Features: Open Floorplan
    • Level: Main
    Kitchen
    • Features: Breakfast Bar, Built-in Features, Kitchen Island, Open Floorplan, Walk-In Pantry
    • Level: Main
    Laundry
    • Features: Built-in Features
    • Level: Main
    Living room
    • Features: Ceiling Fan(s), Open Floorplan, Vaulted Ceiling(s)
    • Level: Main
    Loft
    • Features: Open Floorplan
    • Level: Upper
    Other
    • Level: Main
    Office
    • Features: Open Floorplan
    • Level: Main
    Heating
    • Central
    Cooling
    • Ceiling Fan(s), Central Air
    Appliances
    • Included: Dishwasher, Disposal, Double Oven, Exhaust Hood, Gas Range, Microwave, Wine Refrigerator
    • Laundry: Electric Dryer Hookup, Mud Room, Main Level, Washer Hookup
    Features
    • Breakfast Bar, Built-in Features, Drop Zone, Soaking Tub, Kitchen Island, Open Floorplan, Pantry, Storage, Walk-In Closet(s), Walk-In Pantry
    • Flooring: Carpet, Hardwood, Tile
    • Has basement: No
    • Attic: Pull Down Stairs
    • Fireplace features: Gas Log, Living Room
    Interior area
    • Total structure area: 3,701
    • Total interior livable area: 3,701 sqft
    • Finished area above ground: 3,701
    • Finished area below ground: 0

    Property

    Parking
    • Total spaces: 2
    • Parking features: Driveway, Attached Garage, Garage on Main Level
    • Attached garage spaces: 2
    • Has uncovered spaces: Yes
    Features
    • Levels: Two
    • Stories: 2
    • Patio & porch: Covered, Front Porch, Patio
    • Exterior features: In-Ground Irrigation, Outdoor Kitchen
    • Has private pool: Yes
    • Pool features: Fenced, In Ground, Outdoor Pool
    • Fencing: Back Yard,Fenced
    Lot
    • Size: 0.18 Acres
    • Features: Level
    Living quarters
    • Secondary features: Room w/ Private Bath
    Details
    • Parcel number: 00715372
    • Zoning: RP(CZ)
    • Special conditions: Standard
    • Other equipment: Network Ready

    Construction

    Type & style
    • Home type: SingleFamily
    • Property subtype: Single Family Residence
    Materials
    • Hardboard Siding, Stone Veneer
    • Foundation: Slab
    Condition
    • New construction: No
    • Year built: 2016

    Utilities & green energy

    • Sewer: Public Sewer
    • Water: City
    • Utilities for property: Cable Available, Electricity Connected, Fiber Optics

    Community & HOA

    Community
    • Features: Dog Park, Playground, Sidewalks, Street Lights, Walking Trails
    • Security: Carbon Monoxide Detector(s)
    • Subdivision: Avery Park
    HOA
    • Has HOA: Yes
    • HOA fee: $321 quarterly
    • HOA name: Main Street Management Group
    Location
    • Region: Cornelius

    Financial & listing details

    • Price per square foot: $232/sqft
    • Tax assessed value: $746,200
    • Annual tax amount: $5,023
    • Date on market: 11/21/2025
    • Cumulative days on market: 40 days
    • Listing terms: Cash,Conventional
    • Exclusions: See Agent Remarks
    • Electric utility on property: Yes
    • Road surface type: Concrete, Paved

    Price history

    DateEventPrice
    2/12/2026Sold$860,000-4.3%$232/sqft
    Source: Canopy MLS as distributed by MLS GRID #4322433 Report a problem
    11/21/2025Listed for sale$899,000+16%$243/sqft
    Source: Canopy MLS as distributed by MLS GRID #4322433 Report a problem
    12/2/2022Sold$775,000$209/sqft
    Source: Canopy MLS as distributed by MLS GRID #3908351 Report a problem
    11/5/2022Contingent$775,000$209/sqft
    Source: Canopy MLS as distributed by MLS GRID #3908351 Report a problem
    10/20/2022Price change$775,000-3.1%$209/sqft
    Source: Canopy MLS as distributed by MLS GRID #3908351 Report a problem
    9/30/2022Listed for sale$800,000+66.7%$216/sqft
    Source: Canopy MLS as distributed by MLS GRID #3908351 Report a problem
    2/9/2018Sold$480,000$130/sqft
    Source: Public Record Report a problem

    Public tax history

    YearProperty taxesTax assessment
    2025$5,023 +1.5%$746,200
    2024$4,946 +1.6%$746,200
    2023$4,866 +17.9%$746,200 +55%
    2022$4,127 +1.2%$481,500
    2021$4,079 +10.7%$481,500 +10.8%
    2020$3,685 +0.2%$434,500
    2019$3,679 -15.6%$434,500 +8.1%
    2018$4,361 +347.6%$401,900
    2017$974 $401,900
    2016$974 --
    Find assessor info on the county website

    Neighborhood: 28031

    Nearby schools

    GreatSchools rating
    Schools provided by the listing agent
    • Elementary: Cornelius
    • Middle: Bailey
    • High: William Amos Hough

    Source: Canopy MLS as distributed by MLS GRID. This data may not be complete. We recommend contacting the local school district to confirm school assignments for this home.

    Get a cash offer in 3 minutes
    Find out how much your home could sell for in as little as 3 minutes with a no-obligation cash offer.
    Estimated market value
    $858,500
    Get a cash offer in 3 minutes
    Find out how much your home could sell for in as little as 3 minutes with a no-obligation cash offer.
    Estimated market value
    $858,500