Skip main navigation
Closed
Street View
  • $810,000

    12619 Old Westbury Dr, Cornelius, NC 28031

    4beds
    3,364sqft
    Single Family Residence
    Built in 2017
    0.21 Acres Lot
    $-- Zestimate®
    $241/sqft
    $4,023 Estimated rent

    Home value

    Not available

    Estimated sales range

    Not available

    $4,023/mo

    Zestimate® history
    Loading
    Loading...

    Owner options

    List your home for rent

    $4,023/mo

    Rent Zestimate®

    Find your next renter with Zillow Rental Manager. Plus, with online applications, you can quickly screen prospective tenants – for free.

    Learn more

    $4,023/mo

    Rent Zestimate®

    Refinance and save

    $5,096/mo

    Est. payment

    Refinancing to a lower rate could help reduce your monthly payments and save thousands over the life of the loan.

    See today's rates

    $5,096/mo

    Est. payment

    Explore your selling options

    Work with a Zillow partner agent

    Leverage their expertise and Zillow's premium Showcase listings to get your home seen by more buyers.

    Get started

    List with your own agent

    Get your home in front of millions of buyers by listing it on Zillow.

    Learn how to do it

    Sell it yourself

    Take full control of how buyers see your home on Zillow by listing For Sale by Owner (FSBO).

    List your home

    What's special

    Massive loftWalk in showerHome desk areaBright and airy homeGrand islandLaundry roomLarge windows
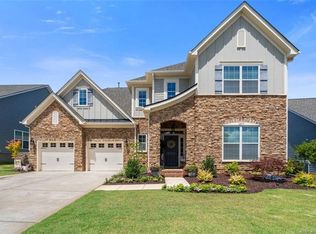
    **MULTIPLE OFFERS RECEIVED! Requesting final and best by 7pm today.WELCOME HOME! Don't miss this rare opportunity in AVERY PARK! A spacious 2-story foyer awaits you as you enter this bright & airy home. The beautiful glass sliding doors opening to the amply sized office w/ fireplace & sizeable window provide separation when needed. Continuing into the open great room, kitchen, & dining area there are built-ins adjacent to the fireplace; a grand island in the white kitchen w/ gleaming quartz countertops & large windows throughout for the consistent lightness you are looking for. The surprisingly substantial primary on main has everything you need! A great closet w/ new storage system & large primary bath w/ 2 separate vanities & walk in shower w/ 2 shower heads. New cabinetry provides extra storage in the laundry room adjacent to a home desk area. A front facing bedroom w/ full bath completes the main level. Upstairs, you step into a massive loft w/ plenty of space for movies or games!

    Zillow last checked:

    Listing updated:

    Listed by:

    Jill Gibson jill.gibson@allentate.com,

    Howard Hanna Allen Tate Lake Norman

    Bought with:

    Non Member

    Canopy Administration

    Source: Canopy MLS as distributed by MLS GRID,MLS#: 4238884MLS Logo

    Facts & features

    Interior

    Bedrooms & bathrooms
    • Bedrooms: 4
    • Bathrooms: 3
    • Full bathrooms: 3
    • Main level bedrooms: 2
    Primary bedroom
    • Level: Main
    Bedroom s
    • Level: Main
    Bedroom s
    • Level: Upper
    Bedroom s
    • Level: Upper
    Bathroom full
    • Level: Main
    Bathroom full
    • Level: Main
    Dining room
    • Level: Main
    Great room
    • Level: Main
    Kitchen
    • Level: Main
    Laundry
    • Level: Main
    Loft
    • Level: Upper
    Office
    • Level: Main
    Heating
    • Forced Air
    Cooling
    • Central Air
    Appliances
    • Included: Dishwasher, Disposal, Exhaust Hood, Gas Cooktop, Gas Water Heater
    • Laundry: Laundry Room
    Features
    • Built-in Features, Kitchen Island, Open Floorplan, Pantry, Walk-In Closet(s)
    • Flooring: Carpet, Tile, Wood
    • Has basement: No
    • Fireplace features: Gas, Great Room
    Interior area
    • Total structure area: 3,364
    • Total interior livable area: 3,364 sqft
    • Finished area above ground: 3,364
    • Finished area below ground: 0

    Property

    Parking
    • Total spaces: 2
    • Parking features: Driveway, Attached Garage, Garage on Main Level
    • Attached garage spaces: 2
    • Has uncovered spaces: Yes
    Features
    • Levels: Two
    • Stories: 2
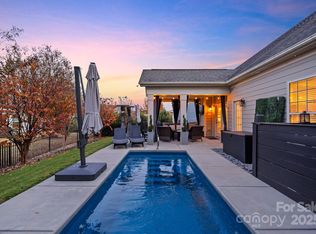
    • Patio & porch: Covered, Front Porch, Patio, Rear Porch
    • Fencing: Back Yard,Fenced
    Lot
    • Size: 0.21 Acres
    Details
    • Parcel number: 00715373
    • Zoning: RP(CZ)
    • Special conditions: Standard

    Construction

    Type & style
    • Home type: SingleFamily
    • Architectural style: Traditional
    • Property subtype: Single Family Residence
    Materials
    • Fiber Cement, Stone
    • Foundation: Slab
    • Roof: Shingle
    Condition
    • New construction: No
    • Year built: 2017

    Utilities & green energy

    • Sewer: Public Sewer
    • Water: City
    • Utilities for property: Cable Connected, Electricity Connected

    Community & HOA

    Community
    • Features: Dog Park, Sidewalks, Street Lights
    • Subdivision: Avery Park
    HOA
    • Has HOA: Yes
    • HOA fee: $321 quarterly
    • HOA name: Main Street Management
    • HOA phone: 704-255-1266
    Location
    • Region: Cornelius

    Financial & listing details

    • Price per square foot: $241/sqft
    • Tax assessed value: $639,600
    • Date on market: 4/4/2025
    • Cumulative days on market: 1 day
    • Listing terms: Cash,Conventional,FHA,USDA Loan,VA Loan
    • Exclusions: Kitchen refrigerator, beverage fridge, washer/ dryer, safe
    • Electric utility on property: Yes
    • Road surface type: Concrete

    Price history

    DateEventPrice
    5/29/2025Sold$810,000+1.3%$241/sqft
    Source: Canopy MLS as distributed by MLS GRID #4238884 Report a problem
    4/6/2025Pending sale$800,000$238/sqft
    Source: Canopy MLS as distributed by MLS GRID #4238884 Report a problem
    4/4/2025Listed for sale$800,000+2.6%$238/sqft
    Source: Canopy MLS as distributed by MLS GRID #4238884 Report a problem
    5/31/2024Sold$780,000+0.7%$232/sqft
    Source: Canopy MLS as distributed by MLS GRID #4121427 Report a problem
    4/22/2024Pending sale$774,900$230/sqft
    Source: Canopy MLS as distributed by MLS GRID #4121427 Report a problem
    4/20/2024Listed for sale$774,900+15.8%$230/sqft
    Source: Canopy MLS as distributed by MLS GRID #4121427 Report a problem
    11/18/2022Sold$669,000-1.5%$199/sqft
    Source: Canopy MLS as distributed by MLS GRID #3910755 Report a problem
    10/19/2022Contingent$679,000$202/sqft
    Source: Canopy MLS as distributed by MLS GRID #3910755 Report a problem
    10/15/2022Listed for sale$679,000$202/sqft
    Source: Canopy MLS as distributed by MLS GRID #3910755 Report a problem
    10/10/2022Contingent$679,000$202/sqft
    Source: Canopy MLS as distributed by MLS GRID #3910755 Report a problem
    10/7/2022Listed for sale$679,000+54.3%$202/sqft
    Source: Canopy MLS as distributed by MLS GRID #3910755 Report a problem
    2/20/2019Sold$440,000-1.1%$131/sqft
    Source: Public Record Report a problem
    1/18/2019Pending sale$445,000$132/sqft
    Source: Berkshire Hathaway HomeServices Carolinas Realty #3461338 Report a problem
    1/1/2019Listed for sale$445,000+7.2%$132/sqft
    Source: Berkshire Hathaway HomeServices Carolinas Realty #3461338 Report a problem
    3/1/2018Sold$415,000$123/sqft
    Source: Public Record Report a problem

    Public tax history

    YearProperty taxesTax assessment
    2025-- $648,000 +1.3%
    2024$4,247 +1.7%$639,600
    2023$4,178 +21.7%$639,600 +60%
    2022$3,433 +1.2%$399,800
    2021$3,393 $399,800
    2020$3,393 +0.2%$399,800
    2019$3,387 +114.5%$399,800 +339.3%
    2018$1,580 +62.1%$91,000
    2017$974 $91,000
    2016$974 --
    Find assessor info on the county website

    Neighborhood: 28031

    Nearby schools

    GreatSchools rating
    Schools provided by the listing agent
    • Elementary: J.V. Washam
    • Middle: Bailey
    • High: William Amos Hough

    Source: Canopy MLS as distributed by MLS GRID. This data may not be complete. We recommend contacting the local school district to confirm school assignments for this home.

    Get pre-qualified for a loan
    At Zillow Home Loans, we can pre-qualify you in as little as 5 minutes with no impact to your credit score.

    An equal housing lender. NMLS #10287.